Real Estate Agent Cindy  Albright

Cindy Albright, S.0177130

(702) 210-7535
Sign up to get new listings emailed daily! SIGN UP LOG IN

9707 Dream Brook Court, Las Vegas, NV 89149

$2,285,000
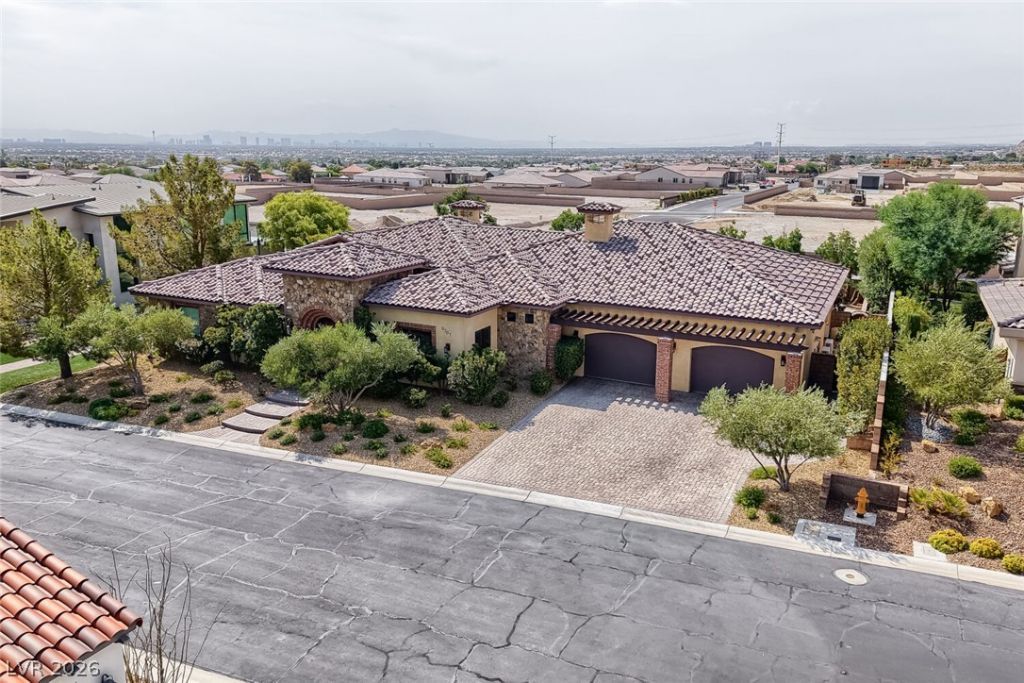
  • 9707 Dream Brook Court, Las Vegas, NV 89149 Main Photo

52 Photos

Active
BEDS4 BATHS4 full 1 partial SQUARE FEET3,885 MLS#2808504
STATUSActive PROPERTY TYPEResidential - Single Family SUBDIVISIONSerenity Brook Estates

Property Description

Exquisite custom single-story residence in the exclusive gated Serenity Brook Estates of Centennial Hills. This sophisticated 4-bedroom, 5-bathroom home offers 3,885 sq ft of refined living space on a private 0.43-acre lot with stunning city and mountain views. Every bedroom conveniently has its own bathroom.Built in 2015 and lovingly maintained by only one owner, this move-in ready home shows true pride of ownership. It features a resort-style pool and spa, fireplace, an impressive 6-car 1,479 sq ft garage, and an elegant open layout ideal for entertaining. Enjoy modern comfort with high-end finishes in a secure, upscale community.A rare opportunity for luxurious single-level living with privacy and convenience in one of Northwest Las Vegas’ premier custom enclaves.

9707 Dream Brook Court | MLS# 2808504

This single family home located at 9707 Dream Brook Court, Las Vegas, NV 89149 is currently listed for sale with an asking price of $2,285,000. This property was built in 2015 and has 4 bedrooms and 4 full and 1 partial baths with 3885 sq. ft. Dream Brook Court is located in the Serenity Brook Estates subdivision. Search Serenity Brook Estates real estate on cindyalbright.wardleyre.com today.

Property Features

Property Type: Residential - Single Family
Cooling: Central Air, Electric, High Efficiency,2 Units
Fireplaces: 2
Garage: 6
Heating: Central, Gas, High Efficiency, Multiple Heating Units
Home Style: One Story
Lot Size: 0.43 Acres
Roof Type: Tile
Stories: 1.0
Taxes: $8,389
Year Built: 2015

Amenities

Bathroom on Main Level
Bedroom on Main Level
Ceiling Fan(s)
Full Bath on Main Level
Primary Downstairs
Window Treatments
Central Vacuum
Programmable Thermostat
Built-in Barbecue
Barbecue
Courtyard
Patio
Private Yard

Feature Descriptions

Appliances: Dryer, Dishwasher, Disposal, Gas Range, Refrigerator, Water Softener Owned, Washer
Association Amenities: Gated
Days on Site: 58
Fencimg: Block, Back Yard
Fireplace: Gas, Great Room, Primary Bedroom
Flooring: Carpet, Hardwood
HOA Fee: 102/ Monthly
Laundry: Cabinets, Gas Dryer Hookup, Main Level, Laundry Room, Sink
Lot: 1/4 to 1 Acre Lot, Front Yard, Landscaped, No Rear Neighbors
Parcel#: 125-31-201-047
Parking: Air Conditioned Garage, Attached, Exterior Access Door, Finished Garage, Garage, Garage Door Opener, Inside Entrance, Private, Tandem
Parking Notes: Air Conditioned Garage, Attached, Exterior Access Do
Patio/Porch: Covered, Patio
Pool: Heated, In Ground, Private, Pool/Spa Combo
Sewer: Public Sewer
Spa: Yes
Special View Info: City, Mountain(s), Strip View
Swimming Pool: Yes
Utilities: Underground Utilities
Water: Public
Window: Window Treatments

Room Sizes

Kitchen: 23 X 16
Living Room: 25 X 21
Bedroom 4: 15 X 13
Bedroom 3: 15 X 15
Bedroom 2: 15 X 15
Primary Bedroom: 29 X 18

Local Schools

High School: Centennial
Middle School: Leavitt Justice Myron E
Elementary School: Allen, Dean La Mar,Allen, Dean La Mar

Listed By / Shown By

Listed By

Agency Name: Realty ONE Group, Inc
Agency Contact: (702) 335-2156
Agent Name: Adam Naglich

agent picture

Shown By

Agent Name: Cindy Albright
Agent Phone: (702) 210-7535
Agency Title: Wardley Real Estate

IDX logo

Estimate Your Payment

Estimated Payment

$ 10,092.69 per month $8,727.15 Principal & Interest $699.08 Property Tax $666.46 Homeowner's Insurance

Change Payment Information

%
years/fixed
yearly
yearly (est.)
(Payments are an estimate and may vary by lender)

Disclaimer: All information deemed reliable but not guaranteed. All properties are subject to prior sale, change or withdrawal. Neither listing broker(s) or information provider(s) shall be responsible for any typographical errors, misinformation, misprints and shall be held totally harmless. Listing(s) information is provided for consumers personal, non-commercial use and may not be used for any purpose other than to identify prospective properties consumers may be interested in purchasing. Information on this site was last updated 10/10/2026. The listing information on this page last changed on 10/10/2026. The data relating to real estate for sale on this website comes in part from the Internet Data Exchange program of Delta Media Group MLS (last updated Sat 10/10/2026 12:11:03 AM EST) or Las Vegas MLS (last updated Sat 10/10/2026 12:02:29 AM EST) or Utah MLS (last updated Sat 10/10/2026 12:08:16 AM EST). Real estate listings held by brokerage firms other than Wardley Real Estate may be marked with the Internet Data Exchange logo and detailed information about those properties will include the name of the listing broker(s) when required by the MLS. All rights reserved.
"GLVAR MLS deems information realiable but not guaranteed."
Listing data compilation and photo(s) © 2026 Greater Las Vegas Association of REALTORS® MLS , All Rights Reserved.

Privacy Policy / DMCA Notice / ADA Accessibility


Agent License Information: S.0177130