Real Estate Agent Cindy  Albright

Cindy Albright, S.0177130

(702) 210-7535
Sign up to get new listings emailed daily! SIGN UP LOG IN

NEXT BACK Refine Search

8805 Jeffreys Street, Unit 1054, Las Vegas, NV 89123

$265,000
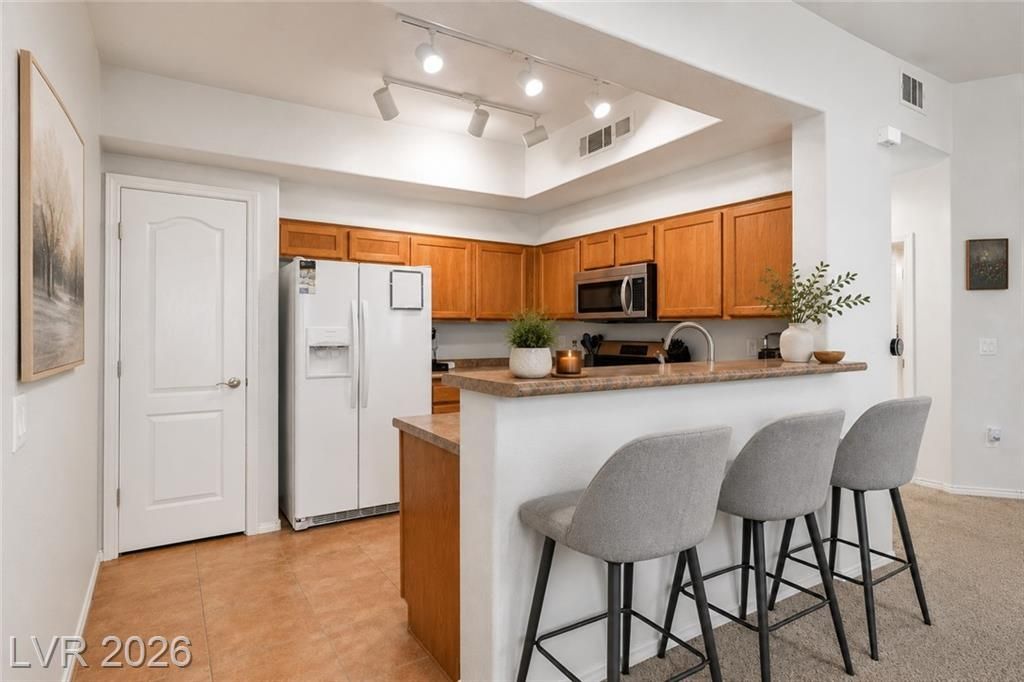
  • 8805 Jeffreys Street, Unit 1054, Las Vegas, NV 89123 Main Photo

17 Total Photos [Click to View All]

Active
BEDS2 BATHS2 full SQUARE FEET1,127 MLS#2777400
STATUSActive PROPERTY TYPEResidential - Condominium SUBDIVISIONPebble Creek Village

Property Description

This Beautiful Condo on the 1st floor offers comfort and convenience in a Prime location! Enjoy modern upgrades, including a tankless water heater for endless hot water, plus a Brand-New Air Conditioner and heater for year-round comfort. The open kitchen features a Pantry, a breakfast bar, and lots of countertop space and newer appliances, perfect for everyday living and entertaining. The spacious living room includes a cozy electric fireplace, creating a warm and inviting atmosphere. The primary bedroom has a walk-in closet and an en-suite bathroom with dual sinks. The second bedroom and full bath are thoughtfully located on the opposite side of the unit, providing added privacy. Residents enjoy exceptional community amenities, including a sparkling pool, relaxing spa, fitness center, clubhouse, and beautifully landscaped grounds. Conveniently located near I-215 and Eastern Avenue, you'll enjoy quick access to shopping, dining, and everyday conveniences. Outdoor enthusiasts will appreciate being within walking distance of Pebble Park and just minutes from the Pittman Wash and I-215 East Beltway trails. This home blends lifestyle and location perfectly. Don't miss this move-in-ready opportunity

8805 Jeffreys Street, Unit 1054 | MLS# 2777400

This condo located at 8805 Jeffreys Street, Unit 1054, Las Vegas, NV 89123 is currently listed for sale with an asking price of $265,000. This property was built in 2006 and has 2 bedrooms and 2 full baths with 1127 sq. ft. Jeffreys Street, Unit 1054 is located in the Pebble Creek Village subdivision. Search Pebble Creek Village real estate on cindyalbright.wardleyre.com today.

Property Features

Property Type: Residential - Condominium
Cooling: Central Air, Electric
Fireplaces: 1
Heating: Central, Gas
Home Style: Two Story
Roof Type: Tile
Stories: 2.0
Taxes: $1,374
Year Built: 2006

Amenities

Bedroom on Main Level
Primary Downstairs
Window Treatments
Balcony

Feature Descriptions

Appliances: Dryer, Disposal, Gas Range, Microwave, Refrigerator, Washer
Association Amenities: Clubhouse, Pool, Spa/Hot Tub
Community Features: Pool
Days on Site: 94
Fencimg: None
Fireplace: Family Room, Gas
Flooring: Carpet
HOA Fee: 265/ Monthly
Hot Tub: Yes
Laundry: Gas Dryer Hookup, Main Level
Lot: Desert Landscaping, Landscaped, < 1/4 Acre
Parcel#: 177-14-812-070
Parking: Assigned, Covered
Parking Notes: Assigned, Covered
Patio/Porch: Balcony
Pool: Community
Sewer: Public Sewer
Swimming Pool: Yes
Utilities: Underground Utilities
Water: Private, Well
Window: Blinds

Room Sizes

Bedroom 2: 11 X 11
Primary Bedroom: 17 X 11

Local Schools

High School: Silverado
Middle School: Schofield Jack Lund
Elementary School: Roberts, Aggie,Roberts, Aggie

Listed By / Shown By

Listed By

Agency Name: Signature Real Estate Group
Agency Contact: (702) 370-0329
Agent Name: Roberta Camacho

agent picture

Shown By

Agent Name: Cindy Albright
Agent Phone: (702) 210-7535
Agency Title: Wardley Real Estate

IDX logo

Estimate Your Payment

Estimated Payment

$ 1,203.91 per month $1,012.12 Principal & Interest $114.50 Property Tax $77.29 Homeowner's Insurance

Change Payment Information

%
years/fixed
yearly
yearly (est.)
(Payments are an estimate and may vary by lender)

Disclaimer: All information deemed reliable but not guaranteed. All properties are subject to prior sale, change or withdrawal. Neither listing broker(s) or information provider(s) shall be responsible for any typographical errors, misinformation, misprints and shall be held totally harmless. Listing(s) information is provided for consumers personal, non-commercial use and may not be used for any purpose other than to identify prospective properties consumers may be interested in purchasing. Information on this site was last updated 08/02/2026. The listing information on this page last changed on 08/02/2026. The data relating to real estate for sale on this website comes in part from the Internet Data Exchange program of Delta Media Group MLS (last updated Sun 08/02/2026 12:06:54 AM EST) or Las Vegas MLS (last updated Sat 08/01/2026 11:12:44 PM EST) or Utah MLS (last updated Sat 08/01/2026 1:44:25 AM EST). Real estate listings held by brokerage firms other than Wardley Real Estate may be marked with the Internet Data Exchange logo and detailed information about those properties will include the name of the listing broker(s) when required by the MLS. All rights reserved.
"GLVAR MLS deems information realiable but not guaranteed."
Listing data compilation and photo(s) © 2026 Greater Las Vegas Association of REALTORS® MLS , All Rights Reserved.

Privacy Policy / DMCA Notice / ADA Accessibility


Agent License Information: S.0177130