Real Estate Agent Cindy  Albright

Cindy Albright, S.0177130

(702) 210-7535
Sign up to get new listings emailed daily! SIGN UP LOG IN

NEXT BACK Refine Search

8747 Martinique Bay Lane, Las Vegas, NV 89147

$420,000
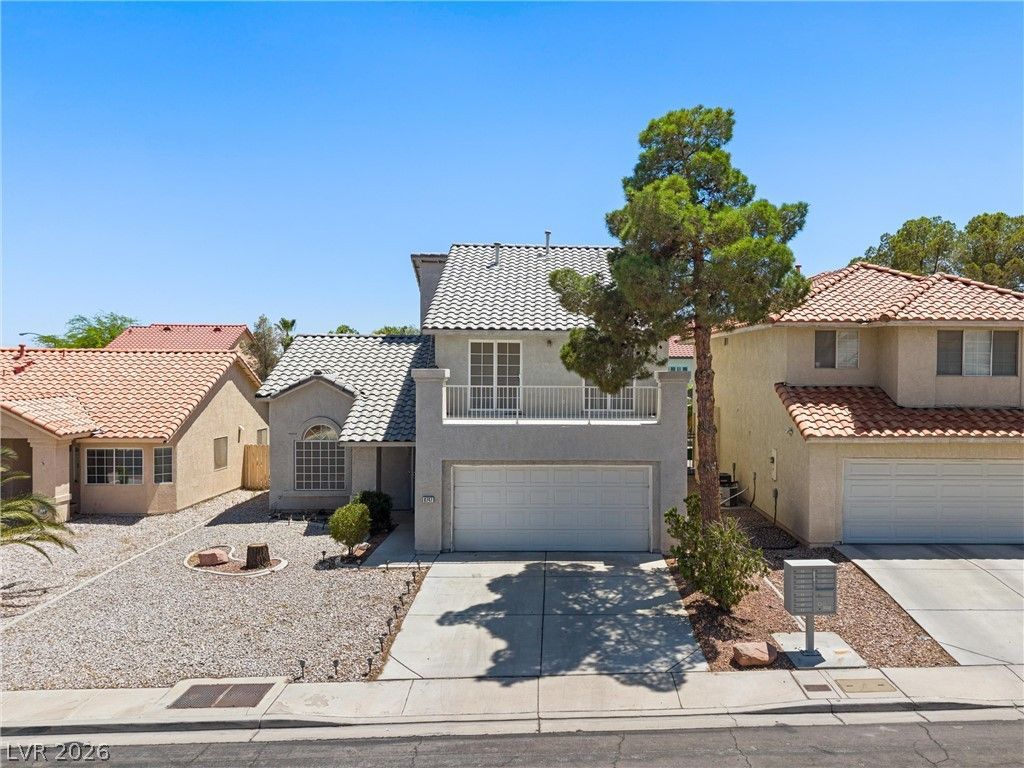
  • 8747 Martinique Bay Lane, Las Vegas, NV 89147 Main Photo

35 Total Photos [Click to View All]

(Bank Owned) - Pending
BEDS3 BATHS2 full 1 partial SQUARE FEET1,744 MLS#2793574
STATUS(Bank Owned) - Pending PROPERTY TYPEResidential - Single Family SUBDIVISIONCottage Collection

Property Description

LOVELY TWO-STORY, THREE-BEDROOM HOME FEATURING DRAMATIC VAULTED CEILINGS AND A FORMAL LIVING AND DINING ROOM HIGHLIGHTED BY MIRRORED ACCENTS. ENJOY BEAUTIFUL MOUNTAIN VIEWS FROM THE FRONT BALCONY. ADDITIONAL FEATURES INCLUDE A COVERED PATIO AND EXTRA STORAGE SPACE IN THE GARAGE. LOCATED NEAR PLENTY OF SHOPPING, DINING, PARKS AND CONVENIENCE.

8747 Martinique Bay Lane | MLS# 2793574

This single family home located at 8747 Martinique Bay Lane, Las Vegas, NV 89147 is currently listed for sale with an asking price of $420,000. This property was built in 1996 and has 3 bedrooms and 2 full and 1 partial baths with 1744 sq. ft. Martinique Bay Lane is located in the Cottage Collection subdivision. Search Cottage Collection real estate on cindyalbright.wardleyre.com today.

Property Features

Property Type: Residential - Single Family
Cooling: Electric, High Efficiency
Fireplaces: 1
Garage: 2 car attached
Heating: Central, Gas
Home Style: Two Story
Lot Size: 0.12 Acres
Roof Type: Tile
Stories: 2.0
Taxes: $2,676
Year Built: 1996

Amenities

Ceiling Fan(s)
Pot Rack
Window Treatments
Balcony
Barbecue
Patio

Feature Descriptions

Appliances: Dryer, Disposal, Gas Range, Refrigerator, Washer
Association Amenities: None
Days on Site: 31
Fencimg: Block, Back Yard
Fireplace: Family Room, Gas
Flooring: Carpet, Ceramic Tile
Laundry: Gas Dryer Hookup, Laundry Room
Lot: Back Yard, Front Yard, Sprinklers In Front, < 1/4 Acre
Parcel#: 163-17-614-010
Parking: Attached, Garage, Inside Entrance, Private
Parking Notes: Attached, Garage, Inside Entrance, Private
Patio/Porch: Balcony, Covered, Patio
Sewer: Public Sewer
Utilities: Cable Available, Underground Utilities
Water: Public
Window: Blinds

Room Sizes

Living Room: 23 X 12
Family Room: 14 X 12
Dining Room: 11 X 9
Bedroom 3: 12 X 11
Bedroom 2: 12 X 12
Primary Bedroom: 15 X 13

Local Schools

High School: Spring Valley HS
Middle School: Lawrence
Elementary School: Bendorf, Patricia A.,Bendorf, Patricia A

Listed By / Shown By

Listed By

Agency Name: Vegas Capital Realty
Agency Contact: 702-530-5844
Agent Name: Mike Tchobanian

agent picture

Shown By

Agent Name: Cindy Albright
Agent Phone: (702) 210-7535
Agency Title: Wardley Real Estate

IDX logo

Estimate Your Payment

Estimated Payment

$ 1,949.62 per month $1,604.12 Principal & Interest $223.00 Property Tax $122.50 Homeowner's Insurance

Change Payment Information

%
years/fixed
yearly
yearly (est.)
(Payments are an estimate and may vary by lender)

Disclaimer: All information deemed reliable but not guaranteed. All properties are subject to prior sale, change or withdrawal. Neither listing broker(s) or information provider(s) shall be responsible for any typographical errors, misinformation, misprints and shall be held totally harmless. Listing(s) information is provided for consumers personal, non-commercial use and may not be used for any purpose other than to identify prospective properties consumers may be interested in purchasing. Information on this site was last updated 08/02/2026. The listing information on this page last changed on 08/02/2026. The data relating to real estate for sale on this website comes in part from the Internet Data Exchange program of Delta Media Group MLS (last updated Sun 08/02/2026 12:06:54 AM EST) or Las Vegas MLS (last updated Sat 08/01/2026 11:12:44 PM EST) or Utah MLS (last updated Sat 08/01/2026 1:44:25 AM EST). Real estate listings held by brokerage firms other than Wardley Real Estate may be marked with the Internet Data Exchange logo and detailed information about those properties will include the name of the listing broker(s) when required by the MLS. All rights reserved.
"GLVAR MLS deems information realiable but not guaranteed."
Listing data compilation and photo(s) © 2026 Greater Las Vegas Association of REALTORS® MLS , All Rights Reserved.

Privacy Policy / DMCA Notice / ADA Accessibility


Agent License Information: S.0177130