Real Estate Agent Cindy  Albright

Cindy Albright, S.0177130

(702) 210-7535
Sign up to get new listings emailed daily! SIGN UP LOG IN

NEXT BACK Refine Search

7733 Bentonite Drive, Las Vegas, NV 89128

$459,000
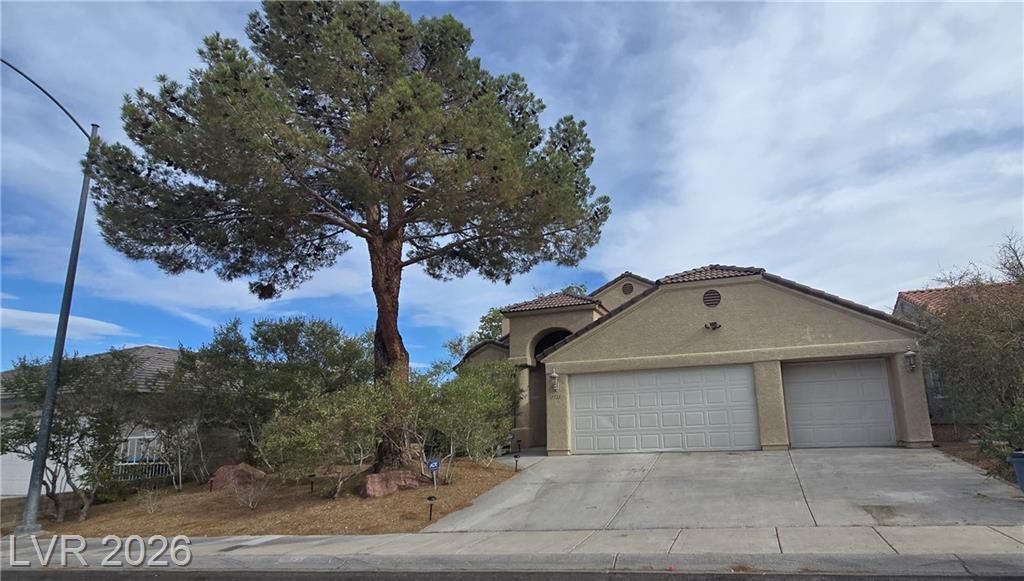
  • 7733 Bentonite Drive, Las Vegas, NV 89128 Main Photo

42 Total Photos [Click to View All]

Active
BEDS3 BATHS2 full SQUARE FEET1,770 MLS#2787350
STATUSActive PROPERTY TYPEResidential - Single Family SUBDIVISIONCalico Vista Estate

Property Description

Discover the perfect blend of comfort and elegance in this incredibly spacious 1,770 sq ft single-story home, nestled in the highly sought-after Calico Vista Estates community in Summerlin.This thoughtfully designed 3-bedroom, 2-bathroom floor plan features a primary suite with a luxurious separate soaking tub. Entertain with ease in the expansive living areas, which include both a welcoming living room with a cozy fireplace and a spacious family room. The home also boasts a formal dining room alongside a separate everyday dining area.A standout feature is the versatile additional room located in the back?perfect for a private home office or a vibrant game room.3-Car Attached GarageFreshly painted interior and exteriorZoned for top-rated schools (Katz Elementary, Johnson Jr. High, Palo Verde High)Close to premier shopping and diningThe seller is offering a $4,000 credit toward the buyer's choice of flooring!Don't miss your chance to make this freshly painted, move-in-ready Summerlin gem your own. Stay tuned for more details!

7733 Bentonite Drive | MLS# 2787350

This single family home located at 7733 Bentonite Drive, Las Vegas, NV 89128 is currently listed for sale with an asking price of $459,000. This property was built in 1990 and has 3 bedrooms and 2 full baths with 1770 sq. ft. Bentonite Drive is located in the Calico Vista Estate subdivision. Search Calico Vista Estate real estate on cindyalbright.wardleyre.com today.

Property Features

Property Type: Residential - Single Family
Cooling: Central Air, Electric
Fireplaces: 1
Garage: 3 car attached
Heating: Central, Electric
Home Style: One Story
Lot Size: 0.15 Acres
Roof Type: Tile
Stories: 1.0
Taxes: $2,429
Year Built: 1990

Amenities

Bedroom on Main Level
Handicap Access
Primary Downstairs
Private Yard
Sprinkler/Irrigation

Feature Descriptions

Appliances: Built-In Electric Oven, Dryer, Disposal, Microwave, Refrigerator, Washer
Association Amenities: None
Days on Site: 59
Fencimg: Block, Back Yard
Fireplace: Gas, Living Room
Flooring: Other
Laundry: Electric Dryer Hookup, Gas Dryer Hookup, Main Level
Lot: Drip Irrigation/Bubblers, < 1/4 Acre
Parcel#: 138-28-612-025
Parking: Attached, Garage, Inside Entrance, Private, Shelves
Parking Notes: Attached, Garage, Inside Entrance, Private, Shelves
Sewer: Public Sewer
Utilities: Cable Available, Underground Utilities
Water: Public

Room Sizes

Kitchen: 10 X 11
Living Room: 11 X 14
Family Room: 12 X 15
Dining Room: 7 X 7
Dining Room: 8 X 9
Bedroom 3: 10 X 11
Bedroom 2: 10 X 12
Primary Bedroom: 14 X 14

Local Schools

High School: Palo Verde
Middle School: Johnson Walter
Elementary School: Katz, Edythe & Lloyd,Katz, Edythe & Lloy

Listed By / Shown By

Listed By

Agency Name: Caza Realty
Agency Contact: 702-210-4630
Agent Name: Martha A. Cazares

agent picture

Shown By

Agent Name: Cindy Albright
Agent Phone: (702) 210-7535
Agency Title: Wardley Real Estate

IDX logo

Estimate Your Payment

Estimated Payment

$ 2,089.36 per month $1,753.07 Principal & Interest $202.42 Property Tax $133.88 Homeowner's Insurance

Change Payment Information

%
years/fixed
yearly
yearly (est.)
(Payments are an estimate and may vary by lender)

Disclaimer: All information deemed reliable but not guaranteed. All properties are subject to prior sale, change or withdrawal. Neither listing broker(s) or information provider(s) shall be responsible for any typographical errors, misinformation, misprints and shall be held totally harmless. Listing(s) information is provided for consumers personal, non-commercial use and may not be used for any purpose other than to identify prospective properties consumers may be interested in purchasing. Information on this site was last updated 08/02/2026. The listing information on this page last changed on 08/02/2026. The data relating to real estate for sale on this website comes in part from the Internet Data Exchange program of Delta Media Group MLS (last updated Sun 08/02/2026 12:06:54 AM EST) or Las Vegas MLS (last updated Sat 08/01/2026 11:12:44 PM EST) or Utah MLS (last updated Sat 08/01/2026 1:44:25 AM EST). Real estate listings held by brokerage firms other than Wardley Real Estate may be marked with the Internet Data Exchange logo and detailed information about those properties will include the name of the listing broker(s) when required by the MLS. All rights reserved.
"GLVAR MLS deems information realiable but not guaranteed."
Listing data compilation and photo(s) © 2026 Greater Las Vegas Association of REALTORS® MLS , All Rights Reserved.

Privacy Policy / DMCA Notice / ADA Accessibility


Agent License Information: S.0177130