Real Estate Agent Cindy  Albright

Cindy Albright, S.0177130

(702) 210-7535
Sign up to get new listings emailed daily! SIGN UP LOG IN

628 N Kiel Street, Henderson, NV 89015

$1,475,000
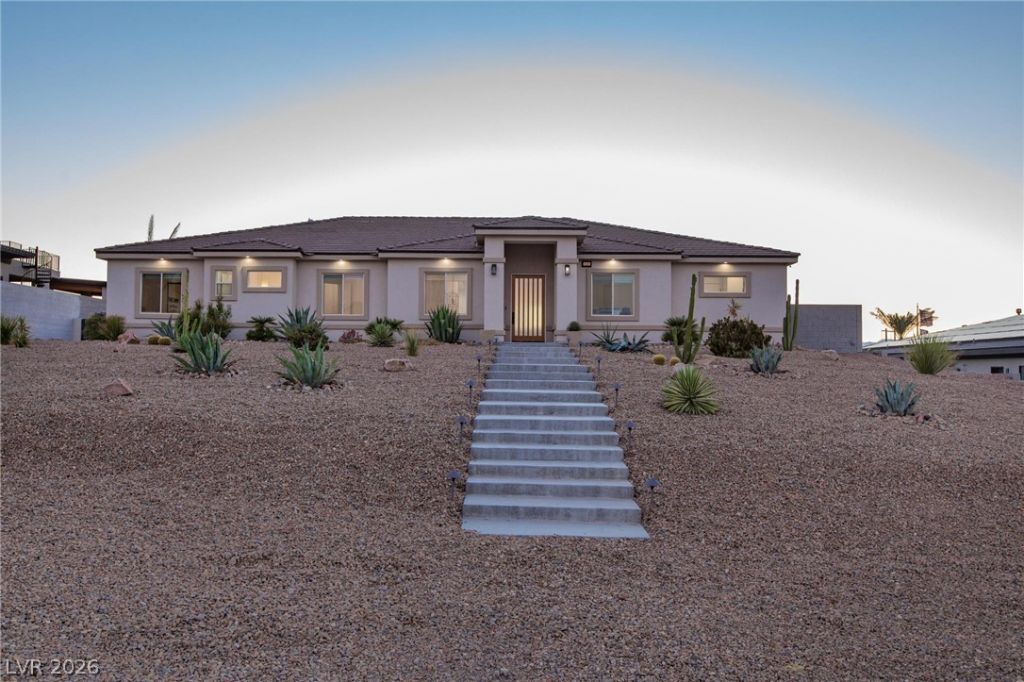
  • 628 N Kiel Street, Henderson, NV 89015 Main Photo

59 Photos

Active
BEDS4 BATHS2 full 1 partial SQUARE FEET3,014 MLS#2819695
STATUSActive PROPERTY TYPEResidential - Single Family

Property Description

A rare opportunity to enjoy refined custom living, exceptional entertaining spaces, resort-style outdoor amenities, expansive views, and the freedom of no HOA—all on a generous .74-acre lot. This custom single story open concept home features 4 bedrooms, 2.5 bathrooms, 3-car garage, oversized detached RV garage, breathtaking Strip, City, and Mountain views. Extra-long driveway leads to the impressive RV garage with spray-foam insulation, 220V, swamp coolers, sink, workbench, automatic garage doors. The backyard is a private entertainer’s paradise, centered around a one-of-a-kind pool/spa with baja shelf, stairs, built-in stools, and electric safety cover. Expansive covered patio with built-in BBQ, motorized sunshades, while a second outdoor entertaining area offers stone fireplace, sink, mini fridge, drink well, modern shelving, custom cabinetry. Synthetic turf, contemporary concrete walkways, solar landscape lighting, irrigated raised garden beds, and extra shed on a dedicated concrete pad complete the beautifully appointed grounds. Walk inside to wood-look tile flooring that flows throughout the main living areas, stone fireplace wall with custom built-in cabinetry. Double sliding doors open directly to the backyard, inviting natural light and extending the living space outdoors. Chef-inspired kitchen showcases a massive island, custom white cabinetry accented by elegant gold finishes, oversized refrigerator, pot filler, and generous workspace. Indoor wet bar with sink, cabinetry, and mini fridge. The spacious primary suite offers direct backyard access, spa-inspired bathroom featuring an oversized walk-in shower, separate vanities with illuminated mirrors and designer lighting, soaking tub, large custom walk-in closet. Every bedroom includes a custom closet system. Additional highlights include a large walk-in pantry with built-in shelving, a dedicated laundry room with cabinetry, sink and pet-wash station. Don't let this one slip away.

628 N Kiel Street | MLS# 2819695

This single family home located at 628 N Kiel Street, Henderson, NV 89015 is currently listed for sale with an asking price of $1,475,000. This property was built in 2021 and has 4 bedrooms and 2 full and 1 partial baths with 3014 sq. ft. Search Henderson real estate on cindyalbright.wardleyre.com today.

Property Features

Property Type: Residential - Single Family
Cooling: Central Air, Electric,2 Units
Fireplaces: 2
Garage: 3
Heating: Central, Electric, Multiple Heating Units
Home Style: One Story, Custom
Lot Size: 0.74 Acres
Roof Type: Tile
Stories: 1.0
Taxes: $8,583
Year Built: 2021

Amenities

Bathroom on Main Level
Bedroom on Main Level
Ceiling Fan(s)
Primary Downstairs
Window Treatments
Built-in Barbecue
Barbecue
Patio
Private Yard
Shed

Feature Descriptions

Appliances: Built-In Electric Oven, Dishwasher, Electric Cooktop, Electric Water Heater, Disposal, Microwave, Refrigerator
Association Amenities: None
Days on Site: 15
Fencimg: Block, Back Yard
Fireplace: Electric, Living Room
Flooring: Carpet, Tile
Laundry: Cabinets, Electric Dryer Hookup, Laundry Room, Sink
Lot: 1/4 to 1 Acre Lot, Desert Landscaping, Landscaped, Rocks, Synthetic Grass
Parcel#: 179-04-602-004
Parking: Attached, Detached Carport, Garage, Garage Door Opener, Open, Private, RV Garage, RV Potential, RV Gated, RV Access/Parking, RV Covered, RV Paved
Parking Notes: Attached, Detached Carport, Garage, Garage Door Opene
Patio/Porch: Covered, Patio
Pool: In Ground, Pool Cover, Private, Pool/Spa Combo
Sewer: Septic Tank
Spa: Yes
Special View Info: City, Mountain(s), Strip View
Swimming Pool: Yes
Utilities: Underground Utilities, Septic Available
Water: Public
Window: Blinds, Double Pane Windows

Room Sizes

Kitchen: 23 X 16
Living Room: 24 X 23
Dining Room: 15 X 12
Bedroom 4: 12 X 11
Bedroom 3: 11 X 11
Bedroom 2: 12 X 10
Primary Bathroom: 14 X 9
Primary Bedroom: 15 X 24

Local Schools

High School: Basic Academy
Middle School: Brown B. Mahlon
Elementary School: Sewell, C.T.,Sewell, C.T.

Listed By / Shown By

Listed By

Agency Name: Local Realty
Agency Contact: (702) 335-2231
Agent Name: Heather L. Witte

agent picture

Shown By

Agent Name: Cindy Albright
Agent Phone: (702) 210-7535
Agency Title: Wardley Real Estate

IDX logo

Estimate Your Payment

Estimated Payment

$ 6,778.96 per month $5,633.50 Principal & Interest $715.25 Property Tax $430.21 Homeowner's Insurance

Change Payment Information

%
years/fixed
yearly
yearly (est.)
(Payments are an estimate and may vary by lender)

Disclaimer: All information deemed reliable but not guaranteed. All properties are subject to prior sale, change or withdrawal. Neither listing broker(s) or information provider(s) shall be responsible for any typographical errors, misinformation, misprints and shall be held totally harmless. Listing(s) information is provided for consumers personal, non-commercial use and may not be used for any purpose other than to identify prospective properties consumers may be interested in purchasing. Information on this site was last updated 10/09/2026. The listing information on this page last changed on 10/09/2026. The data relating to real estate for sale on this website comes in part from the Internet Data Exchange program of Delta Media Group MLS (last updated Fri 10/09/2026 6:20:11 PM EST) or Las Vegas MLS (last updated Fri 10/09/2026 6:12:55 PM EST) or Utah MLS (last updated Fri 10/09/2026 6:14:32 PM EST). Real estate listings held by brokerage firms other than Wardley Real Estate may be marked with the Internet Data Exchange logo and detailed information about those properties will include the name of the listing broker(s) when required by the MLS. All rights reserved.
"GLVAR MLS deems information realiable but not guaranteed."
Listing data compilation and photo(s) © 2026 Greater Las Vegas Association of REALTORS® MLS , All Rights Reserved.

Privacy Policy / DMCA Notice / ADA Accessibility


Agent License Information: S.0177130