Real Estate Agent Cindy  Albright

Cindy Albright, S.0177130

(702) 210-7535
Sign up to get new listings emailed daily! SIGN UP LOG IN

5930 N El Capitan Way, Las Vegas, NV 89149

$11,000,000
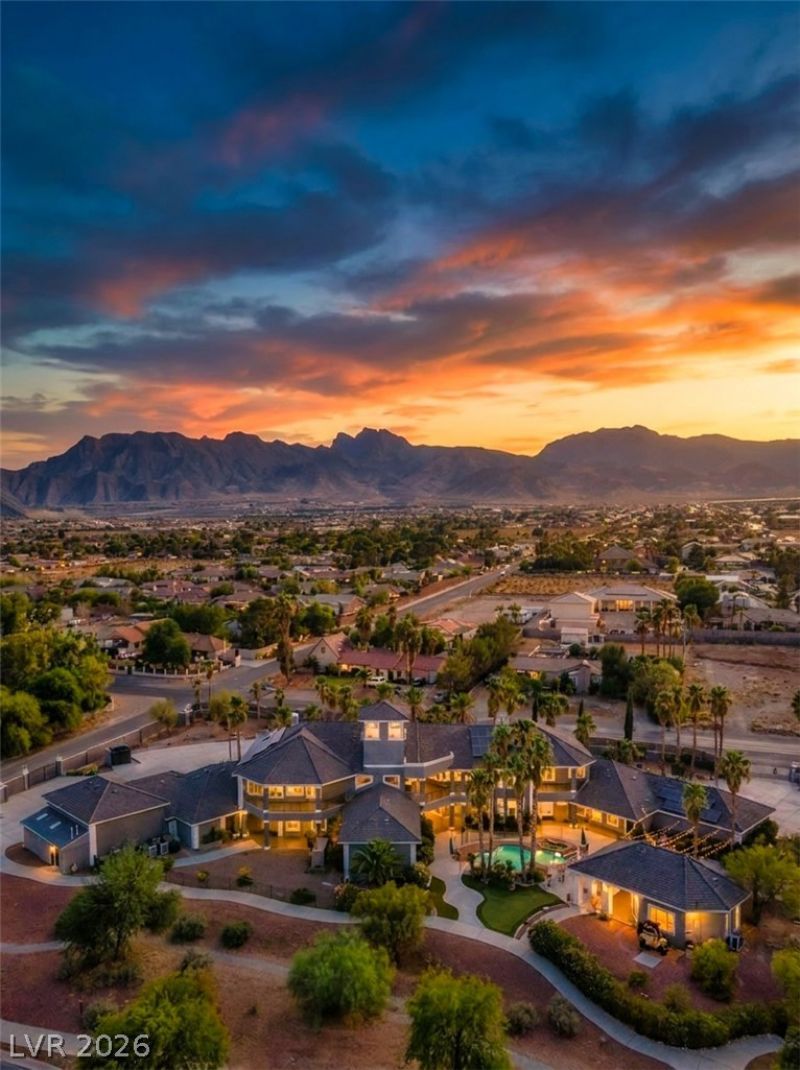
  • 5930 N El Capitan Way, Las Vegas, NV 89149 Main Photo
New to the Market Coming Soon
BEDS16 BATHS16 full SQUARE FEET20,384 MLS#2803144
STATUSComing Soon PROPERTY TYPEResidential - Single Family SUBDIVISIONLand Div 19-92

Property Description

Set behind private gates on 3.93 manicured acres, this extraordinary estate offers a rare duality ? an unparalleled private residence or a distinguished high-end commercial venue. Twelve exquisitely appointed suites showcase bespoke finishes and an uncompromising attention to detail. The formal dining room, anchored by a gas fireplace, sets a stage worthy of the most memorable gatherings, while the professional-grade kitchen performs effortlessly at any scale. Ascend the dramatic entry staircase or take the private elevator to the second level. Outdoors, the resort experience unfolds: a sparkling pool and spa framed by multiple entertaining terraces, plus a dedicated pool house with a full bar and two baths. A separate two-bedroom guest house welcomes visitors or on-site personnel in complete comfort. Meticulously maintained and impeccably designed throughout, this is a singular offering where the possibilities are limited only by vision.

5930 N El Capitan Way | MLS# 2803144

This single family home located at 5930 N El Capitan Way, Las Vegas, NV 89149 is currently listed for sale with an asking price of $11,000,000. This property was built in 1996 and has 16 bedrooms and 16 full baths with 20384 sq. ft. N El Capitan Way is located in the Land Div 19-92 subdivision. Search Land Div 19-92 real estate on cindyalbright.wardleyre.com today.

Property Features

Property Type: Residential - Single Family
Cooling: Central Air, Electric,2 Units
Fenced: Yes
Fireplaces: 4
Garage: 4 car attached
Heating: Central, Gas, Multiple Heating Units
Home Style: One Story, Two Story
Lot Size: 3.93 Acres
Roof Type: Tile
Stories: 1.0
Taxes: $44,500
Year Built: 1996

Amenities

Bedroom on Main Level
Ceiling Fan(s)
Handicap Access
Primary Downstairs
Window Treatments
Balcony
Circular Driveway
Handicap Accessible
Out Building(s)
Patio
Private Yard

Feature Descriptions

Appliances: Built-In Electric Oven, Double Oven, Dryer, Dishwasher, Gas Range, Refrigerator, Water Purifier, Washer
Association Amenities: Gated
Days on Site: 3
Fencimg: Block, Full
Fireplace: Family Room, Gas, Primary Bedroom
Flooring: Carpet, Concrete, Ceramic Tile, Marble
Laundry: Cabinets, Gas Dryer Hookup, Main Level, Laundry Room, Sink
Lot: 1 to 5 Acres, Desert Landscaping, Landscaped, Rocks
Outbuilding(s): Yes
Parcel#: 125-29-701-011
Parking: Attached, Garage, Garage Door Opener, Private, RV Garage, RV Access/Parking
Parking Notes: Attached, Garage, Garage Door Opener, Private, RV Gara
Patio/Porch: Balcony, Covered, Patio
Pool: Fenced, In Ground, Private, Pool/Spa Combo
Sewer: Septic Tank
Spa: Yes
Special View Info: Mountain(s)
Swimming Pool: Yes
Utilities: Underground Utilities, Septic Available
Water: Public
Window: Blinds, Double Pane Windows, Low-Emissivity Windows

Room Sizes

Media Room: 32 X 28
Loft: 10 X 16
Family Room: 19 X 22
Dining Room: 24 X 29
Den: 16 X 19
Bedroom 11: 21 X 19
Bedroom 10: 20 X 16
Bedroom 9: 19 X 24
Bedroom 8: 18 X 24
Bedroom 7: 22 X 20
Bedroom 6: 18 X 19
Bedroom 5: 21 X 22
Bedroom 4: 14 X 19
Bedroom 3: 22 X 16
Bedroom 2: 18 X 25
Primary Bedroom: 26 X 30

Local Schools

High School: Centennial
Middle School: Escobedo Edmundo
Elementary School: Allen, Dean La Mar,Allen, Dean La Mar

Listed By / Shown By

Listed By

Agency Name: IS Luxury
Agent Name: Samuel L. Coleman

agent picture

Shown By

Agent Name: Cindy Albright
Agent Phone: (702) 210-7535
Agency Title: Wardley Real Estate

IDX logo

Estimate Your Payment

Estimated Payment

$ 48,929.21 per month $42,012.55 Principal & Interest $3,708.33 Property Tax $3,208.33 Homeowner's Insurance

Change Payment Information

%
years/fixed
yearly
yearly (est.)
(Payments are an estimate and may vary by lender)

Disclaimer: All information deemed reliable but not guaranteed. All properties are subject to prior sale, change or withdrawal. Neither listing broker(s) or information provider(s) shall be responsible for any typographical errors, misinformation, misprints and shall be held totally harmless. Listing(s) information is provided for consumers personal, non-commercial use and may not be used for any purpose other than to identify prospective properties consumers may be interested in purchasing. Information on this site was last updated 07/31/2026. The listing information on this page last changed on 07/31/2026. The data relating to real estate for sale on this website comes in part from the Internet Data Exchange program of Delta Media Group MLS (last updated Fri 07/31/2026 12:40:45 AM EST) or Las Vegas MLS (last updated Thu 07/30/2026 11:13:07 PM EST) or Utah MLS (last updated Fri 07/31/2026 12:38:21 AM EST). Real estate listings held by brokerage firms other than Wardley Real Estate may be marked with the Internet Data Exchange logo and detailed information about those properties will include the name of the listing broker(s) when required by the MLS. All rights reserved.
"GLVAR MLS deems information realiable but not guaranteed."
Listing data compilation and photo(s) © 2026 Greater Las Vegas Association of REALTORS® MLS , All Rights Reserved.

Privacy Policy / DMCA Notice / ADA Accessibility


Agent License Information: S.0177130