Real Estate Agent Cindy  Albright

Cindy Albright, S.0177130

(702) 210-7535
Sign up to get new listings emailed daily! SIGN UP LOG IN

4618 Summer Azure Street, North Las Vegas, NV 89031

$610,000
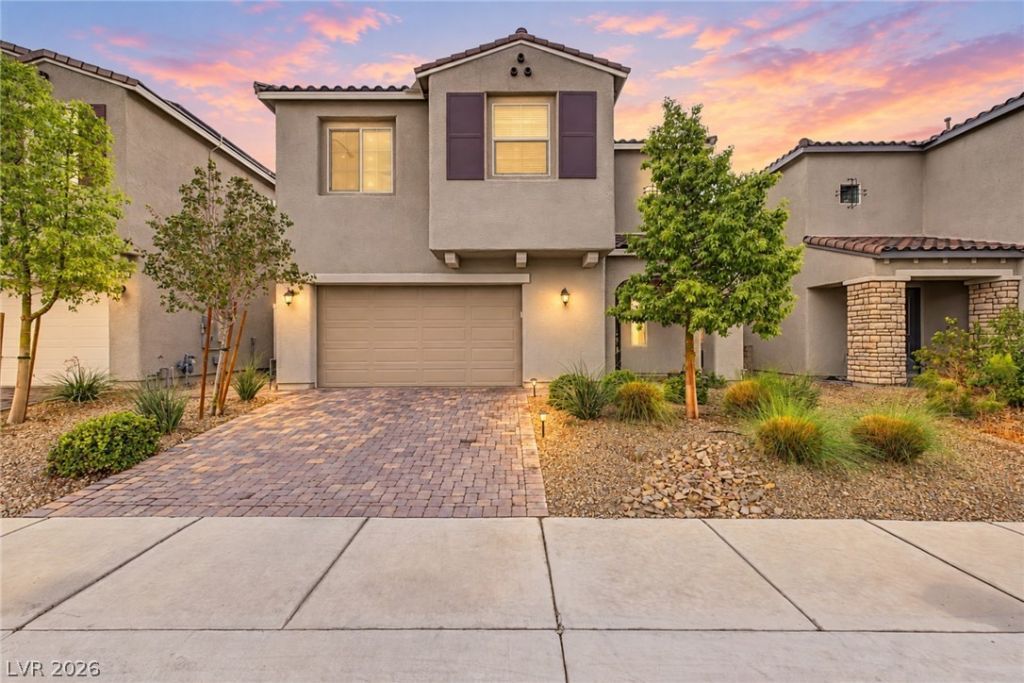
  • 4618 Summer Azure Street, North Las Vegas, NV 89031 Main Photo

42 Photos

Active
BEDS3 BATHS2 full 1 partial SQUARE FEET2,942 MLS#2823332
STATUSActive PROPERTY TYPEResidential - Single Family SUBDIVISIONCraig Camino Village F

Property Description

Built in 2022, this stunning 2-story home in Craig Ranch offers 2,942 sq ft with 3 bd, 2.5 ba, and an open, versatile floor plan. The main level features bright living & dining areas with a sleek modern fireplace flowing into a contemporary gray kitchen with upgraded fixtures & luxury vinyl plank flooring. Upstairs, the spacious primary suite includes a spa-like bath & walk-in closet, while 2 add’l bd each include ensuite closets. An oversized loft adds flexible space for an office, media, or playroom. The backyard is a private retreat with a sparkling pool, outdoor kitchen, landscaping & a covered patio perfect for entertaining. Added upgrades include a water softener & Level 2 EV charger. Located in Craig Ranch with access to a 170-acre regional park, trails, dog parks, sports courts & community events, this nearly new home blends modern design with resort-style living. Sellers are leaving the fridge in garage as well as the TV in master bedroom and TV on back patio.

4618 Summer Azure Street | MLS# 2823332

This single family home located at 4618 Summer Azure Street, North Las Vegas, NV 89031 is currently listed for sale with an asking price of $610,000. This property was built in 2022 and has 3 bedrooms and 2 full and 1 partial baths with 2942 sq. ft. Summer Azure Street is located in the Craig Camino Village F subdivision. Search Craig Camino Village F real estate on cindyalbright.wardleyre.com today.

Upcoming Open Houses

Open House Saturday October 10th, 10:00am - 4:00pm

Property Features

Property Type: Residential - Single Family
Cooling: Central Air, Electric
Fireplaces: 1
Garage: 3
Heating: Central, Gas
Home Style: Two Story
Lot Size: 0.11 Acres
Roof Type: Tile
Stories: 2.0
Taxes: $4,716
Year Built: 2022

Amenities

Bathroom on Main Level
Ceiling Fan(s)
Window Treatments
Private Yard

Feature Descriptions

Appliances: Dishwasher, Gas Cooktop, Disposal, Microwave, Refrigerator, Water Softener Owned
Association Amenities: Dog Park, Jogging Path
Days on Site: 8
Fencimg: Block, Back Yard
Fireplace: Electric, Family Room
Flooring: Carpet, Luxury Vinyl Plank
HOA Fee: 80/ Monthly
Laundry: Gas Dryer Hookup, Laundry Room, Upper Level
Lot: Landscaped, Rocks, Synthetic Grass, Trees, < 1/4 Acre
Parcel#: 139-04-115-008
Parking: Attached, Garage, Garage Door Opener, Inside Entrance, Private, Tandem
Parking Notes: Attached, Garage, Garage Door Opener, Inside Entrance
Pool: Pool/Spa Combo
Sewer: Public Sewer
Spa: Yes
Spa: In Ground
Swimming Pool: Yes
Utilities: Underground Utilities
Water: Public
Window: Blinds, Double Pane Windows

Room Sizes

Loft: 17 X 20
Great Room: 22 X 20
Dining Room: 12 X 19
Bedroom 3: 13 X 14
Bedroom 2: 17 X 13
Primary Bedroom: 20 X 20

Local Schools

High School: Cheyenne
Middle School: Swainston Theron
Elementary School: Wolfe, Eva M.,Wolfe, Eva M.

Listed By / Shown By

Listed By

Agency Name: Real Broker LLC
Agent Name: Jillian M. Batchelor

agent picture

Shown By

Agent Name: Cindy Albright
Agent Phone: (702) 210-7535
Agency Title: Wardley Real Estate

IDX logo

Estimate Your Payment

Estimated Payment

$ 2,900.70 per month $2,329.79 Principal & Interest $393.00 Property Tax $177.92 Homeowner's Insurance

Change Payment Information

%
years/fixed
yearly
yearly (est.)
(Payments are an estimate and may vary by lender)

Disclaimer: All information deemed reliable but not guaranteed. All properties are subject to prior sale, change or withdrawal. Neither listing broker(s) or information provider(s) shall be responsible for any typographical errors, misinformation, misprints and shall be held totally harmless. Listing(s) information is provided for consumers personal, non-commercial use and may not be used for any purpose other than to identify prospective properties consumers may be interested in purchasing. Information on this site was last updated 10/10/2026. The listing information on this page last changed on 10/10/2026. The data relating to real estate for sale on this website comes in part from the Internet Data Exchange program of Delta Media Group MLS (last updated Sat 10/10/2026 12:11:03 AM EST) or Las Vegas MLS (last updated Sat 10/10/2026 12:02:29 AM EST) or Utah MLS (last updated Sat 10/10/2026 12:08:16 AM EST). Real estate listings held by brokerage firms other than Wardley Real Estate may be marked with the Internet Data Exchange logo and detailed information about those properties will include the name of the listing broker(s) when required by the MLS. All rights reserved.
"GLVAR MLS deems information realiable but not guaranteed."
Listing data compilation and photo(s) © 2026 Greater Las Vegas Association of REALTORS® MLS , All Rights Reserved.

Privacy Policy / DMCA Notice / ADA Accessibility


Agent License Information: S.0177130