Real Estate Agent Cindy  Albright

Cindy Albright, S.0177130

(702) 210-7535
Sign up to get new listings emailed daily! SIGN UP LOG IN

NEXT BACK Refine Search

4198 Melodia Songo Court, Las Vegas, NV 89135

$1,895,000
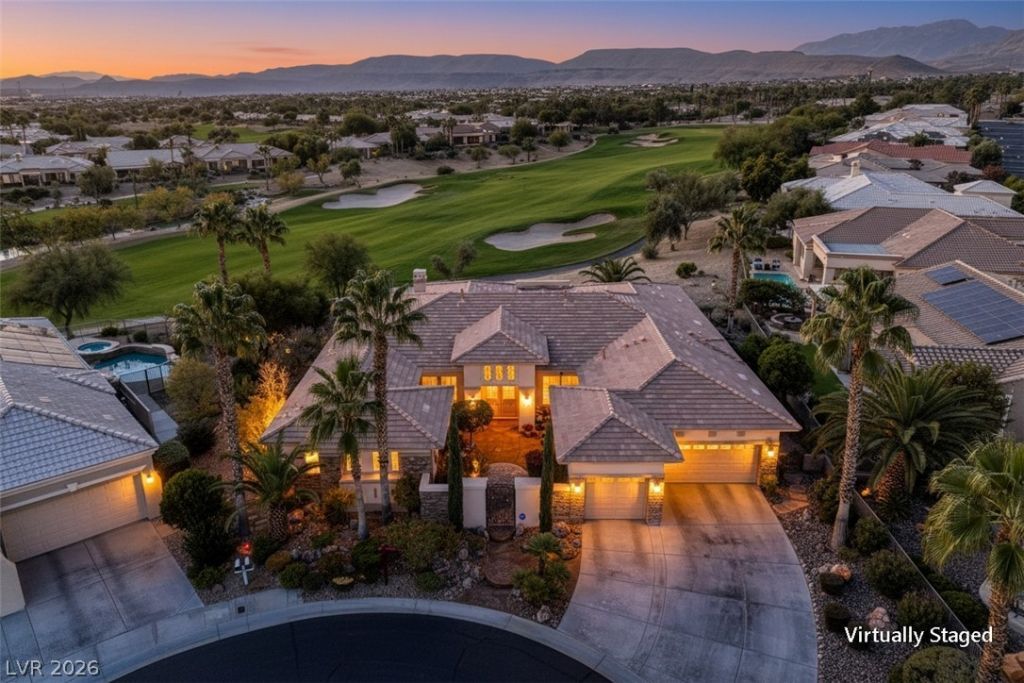
  • 4198 Melodia Songo Court, Las Vegas, NV 89135 Main Photo

63 Total Photos [Click to View All]

Active
BEDS4 BATHS3 full 1 partial SQUARE FEET3,637 MLS#2738247
STATUSActive PROPERTY TYPEResidential - Single Family SUBDIVISIONSun Colony At Summerlin

Property Description

VIEWS VIEWS VIEWS--SEPARATE- Cul De Sac LOT-ELEVATED LARGE LOT OVER 6TH FAIRWAY-VIEW GOLF- WATERFALL- MOUNTAINS and LIGHTS of CITY --this exceptional home offers expansive golf-course frontage with lush fairway views ? all while being uniquely situated to minimize golf-ball exposure. The remodeled interior blends desert elegance with resort-style comfort, with windows framing views of the pond, waterfall, and beautifully lit palms leading toward the award-winning Siena clubhouse. High-end updates include stone countertops and flooring, newer appliances, and Recently Renovated Kitchen and Bathrooms. Upgraded Casita-within the front gates-with Remodeled Bath and Closet-Great for Guests or Caretaker-The office serves as a versatile fourth bedroom with a built-in Murphy bed and closet. Meticulous landscaping surrounds a gated courtyard with a fountain, vibrant roses, and mature fruit trees ? Meyer lemon, pomegranate, key lime, and orange. A rare opportunity to own a PREMIER LOT and PREMIER model on one of SUMMERLINS most exceptional golf-courses Newer Hvac- Newer PLumbing- Newer gas- Newer Outdoor kitchen - Newer FirePIt-

4198 Melodia Songo Court | MLS# 2738247

This single family home located at 4198 Melodia Songo Court, Las Vegas, NV 89135 is currently listed for sale with an asking price of $1,895,000. This property was built in 2004 and has 4 bedrooms and 3 full and 1 partial baths with 3637 sq. ft. Melodia Songo Court is located in the Sun Colony At Summerlin subdivision. Search Sun Colony At Summerlin real estate on cindyalbright.wardleyre.com today.

Property Features

Property Type: Residential - Single Family
Cooling: Central Air, Electric,2 Units
Fireplaces: 1
Garage: 3 car attached
Heating: Gas, Multiple Heating Units
Home Style: One Story
Lot Size: 0.29 Acres
Roof Type: Tile
Stories: 1.0
Taxes: $6,577
Year Built: 2004

Amenities

Bedroom on Main Level
Ceiling Fan(s)
Primary Downstairs
Window Treatments
Built-in Barbecue
Barbecue
Patio
Sprinkler/Irrigation

Feature Descriptions

Appliances: Built-In Gas Oven, Dishwasher, Gas Cooktop, Disposal, Microwave, Refrigerator, Water Softener Owned, Water Heater
Association Amenities: Clubhouse, Dog Park, Fitness Center, Golf Course, Gated, Indoor Pool, Pickleball, Pool, Recreation Room, Guard, Spa/Hot Tub, Security, Tennis Court(s)
Community Features: Pool
Days on Site: 237
Exterior: Frame, Stucco, Drywall
Fencimg: Partial, Stucco Wall, Wrought Iron
Fireplace: Gas, Great Room
Flooring: Carpet, Ceramic Tile
HOA Fee: 945/ Quarterly
Hot Tub: Yes
Laundry: Cabinets, Electric Dryer Hookup, Gas Dryer Hookup, Laundry Room, Sink
Lot: Drip Irrigation/Bubblers, Desert Landscaping, Fruit Trees, Landscaped, < 1/4 Acre
Parcel#: 164-24-515-019
Parking: Attached, Garage, Garage Door Opener, Private, Shelves
Parking Notes: Attached, Garage, Garage Door Opener, Private, Shelves
Patio/Porch: Covered, Patio
Pool: Association, Community
Sewer: Public Sewer
Spa: Above Ground
Spa: Yes
Special View Info: City, Golf Course, Mountain(s)
Swimming Pool: Yes
Utilities: Cable Available
Water: Public
Window: Blinds, Drapes, Insulated Windows, Low-Emissivity Windows, Window Treatments

Room Sizes

Bedroom 4: 14 X 15
Living Room: 13 X 12
Family Room: 20 X 19
Dining Room: 13 X 14
Bedroom 3: 13 X 12
Bedroom 2: 14 X 11
Primary Bedroom: 21 X 16

Local Schools

High School: Durango
Middle School: Fertitta Frank & Victoria
Elementary School: Abston, Sandra B,Abston, Sandra B

Listed By / Shown By

Listed By

Agency Name: RE/MAX CENTRAL
Agency Contact: 702-360-2030
Agent Name: Mary L. Kennedy

agent picture

Shown By

Agent Name: Cindy Albright
Agent Phone: (702) 210-7535
Agency Title: Wardley Real Estate

IDX logo

Estimate Your Payment

Estimated Payment

$ 8,338.41 per month $7,237.62 Principal & Interest $548.08 Property Tax $552.71 Homeowner's Insurance

Change Payment Information

%
years/fixed
yearly
yearly (est.)
(Payments are an estimate and may vary by lender)

Disclaimer: All information deemed reliable but not guaranteed. All properties are subject to prior sale, change or withdrawal. Neither listing broker(s) or information provider(s) shall be responsible for any typographical errors, misinformation, misprints and shall be held totally harmless. Listing(s) information is provided for consumers personal, non-commercial use and may not be used for any purpose other than to identify prospective properties consumers may be interested in purchasing. Information on this site was last updated 08/01/2026. The listing information on this page last changed on 08/01/2026. The data relating to real estate for sale on this website comes in part from the Internet Data Exchange program of Delta Media Group MLS (last updated Sat 08/01/2026 12:00:03 AM EST) or Las Vegas MLS (last updated Fri 07/31/2026 11:13:02 PM EST) or Utah MLS (last updated Fri 07/31/2026 11:56:16 PM EST). Real estate listings held by brokerage firms other than Wardley Real Estate may be marked with the Internet Data Exchange logo and detailed information about those properties will include the name of the listing broker(s) when required by the MLS. All rights reserved.
"GLVAR MLS deems information realiable but not guaranteed."
Listing data compilation and photo(s) © 2026 Greater Las Vegas Association of REALTORS® MLS , All Rights Reserved.

Privacy Policy / DMCA Notice / ADA Accessibility


Agent License Information: S.0177130