Real Estate Agent Cindy  Albright

Cindy Albright, S.0177130

(702) 210-7535
Sign up to get new listings emailed daily! SIGN UP LOG IN

4166 Kerberos Avenue , North Las Vegas, NV 89084

$799,900
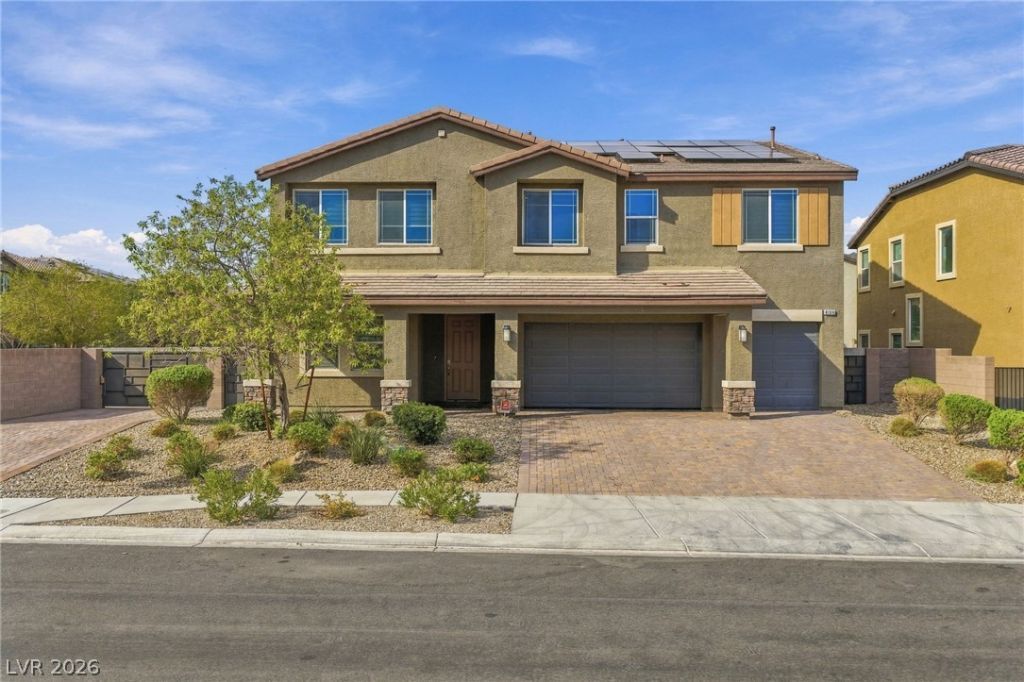
  • 4166 Kerberos Avenue , North Las Vegas, NV 89084 Main Photo

64 Photos

Active
BEDS5 BATHS3 full SQUARE FEET4,097 MLS#2822155
STATUSActive PROPERTY TYPEResidential - Single Family SUBDIVISIONValley Vista East

Property Description

PAID OFF SOLAR! Corner lot two-story with a resort-style backyard. Pool & raised spa, oversized covered patio, built-in BBQ, gas fire pit, turf, gated side yard, and paver driveway. Open main floor with tile throughout. Kitchen features a huge island, granite counters, gas cooktop, double ovens, stainless hood, full herringbone tile backsplash, and a walk-in pantry with built-in shelving. Large upstairs loft. Granite vanities, lighted mirrors, and marble-look tile showers in the baths. Fresh paint, zebra shades, ceiling fans. Move-in ready.

4166 Kerberos Avenue | MLS# 2822155

This single family home located at 4166 Kerberos Avenue , North Las Vegas, NV 89084 is currently listed for sale with an asking price of $799,900. This property was built in 2019 and has 5 bedrooms and 3 full baths with 4097 sq. ft. Kerberos Avenue is located in the Valley Vista East subdivision. Search Valley Vista East real estate on cindyalbright.wardleyre.com today.

Property Features

Property Type: Residential - Single Family
Cooling: Central Air, Electric
Garage: 3
Heating: Central, Gas
Home Style: Two Story
Lot Size: 0.20 Acres
Roof Type: Tile
Stories: 2.0
Taxes: $8,619
Year Built: 2019

Amenities

Bathroom on Main Level
Bedroom on Main Level
None
Private Yard

Feature Descriptions

Appliances: Built-In Gas Oven, Dishwasher, Disposal
Association Amenities: Gated, Playground, Park
Days on Site: 13
Fencimg: Back Yard
Flooring: Carpet, Tile
HOA Fee: 57/ Monthly
Laundry: Gas Dryer Hookup, Upper Level
Lot: Back Yard, < 1/4 Acre
Parcel#: 124-18-818-065
Parking: Attached, Garage, Private, RV Gated, RV Access/Parking
Parking Notes: Attached, Garage, Private, RV Gated, RV Access/Parking
Pool: In Ground, Private
Sewer: Public Sewer
Spa: Yes
Swimming Pool: Yes
Utilities: Electricity Available
Water: Public

Room Sizes

Bedroom 3: 16 X 12
Bedroom 2: 16 X 12
Great Room: 23 X 20
Loft: 24 X 14
Kitchen: 16 X 12
Primary Bedroom: 24 X 18

Local Schools

High School: Shadow Ridge
Middle School: Saville Anthony
Elementary School: Heckethorn, Howard E.,Heckethorn, Howard

Listed By / Shown By

Listed By

Agency Name: Realty 220 LLC
Agent Name: Devin L. Dunn

agent picture

Shown By

Agent Name: Cindy Albright
Agent Phone: (702) 210-7535
Agency Title: Wardley Real Estate

IDX logo

Estimate Your Payment

Estimated Payment

$ 4,006.63 per month $3,055.08 Principal & Interest $718.25 Property Tax $233.30 Homeowner's Insurance

Change Payment Information

%
years/fixed
yearly
yearly (est.)
(Payments are an estimate and may vary by lender)

Disclaimer: All information deemed reliable but not guaranteed. All properties are subject to prior sale, change or withdrawal. Neither listing broker(s) or information provider(s) shall be responsible for any typographical errors, misinformation, misprints and shall be held totally harmless. Listing(s) information is provided for consumers personal, non-commercial use and may not be used for any purpose other than to identify prospective properties consumers may be interested in purchasing. Information on this site was last updated 10/11/2026. The listing information on this page last changed on 10/11/2026. The data relating to real estate for sale on this website comes in part from the Internet Data Exchange program of Delta Media Group MLS (last updated Sun 10/11/2026 12:00:30 AM EST) or Las Vegas MLS (last updated Sat 10/10/2026 11:52:17 PM EST) or Utah MLS (last updated Sat 10/10/2026 11:56:15 PM EST). Real estate listings held by brokerage firms other than Wardley Real Estate may be marked with the Internet Data Exchange logo and detailed information about those properties will include the name of the listing broker(s) when required by the MLS. All rights reserved.
"GLVAR MLS deems information realiable but not guaranteed."
Listing data compilation and photo(s) © 2026 Greater Las Vegas Association of REALTORS® MLS , All Rights Reserved.

Privacy Policy / DMCA Notice / ADA Accessibility


Agent License Information: S.0177130