Real Estate Agent Cindy  Albright

Cindy Albright, S.0177130

(702) 210-7535
Sign up to get new listings emailed daily! SIGN UP LOG IN

Refine Search

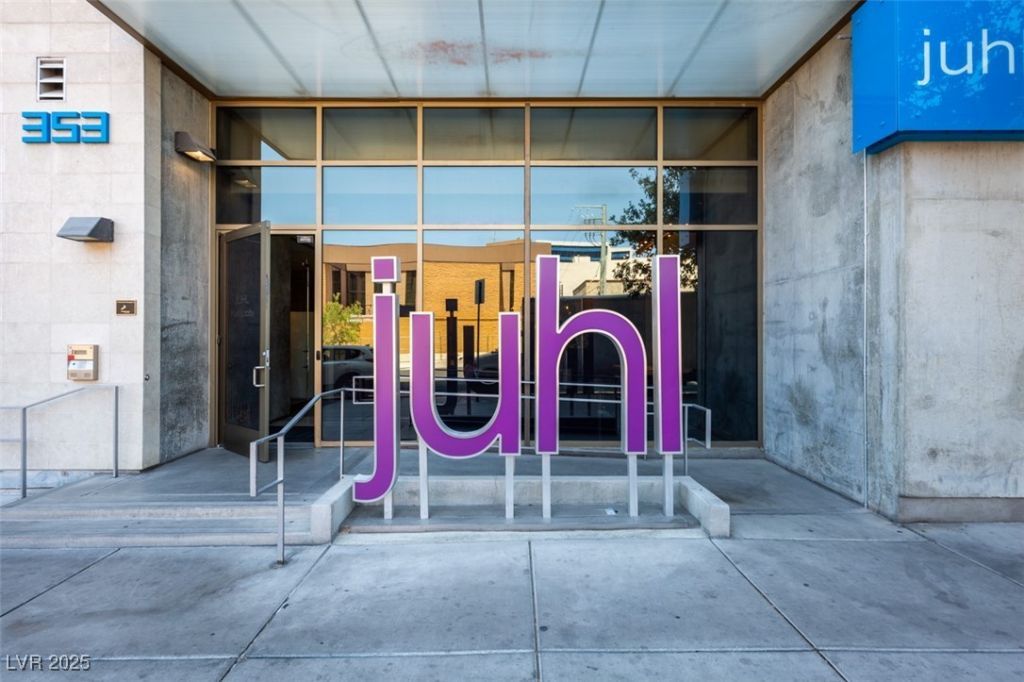
353 E Bonneville Avenue, Unit 289, Las Vegas, NV 89101

$375,000
  • 353 E Bonneville Avenue, Unit 289, Las Vegas, NV 89101 Main Photo

74 Total Photos [Click to View All]

Pending
BEDS2 BATHS2 full SQUARE FEET1,202 MLS#2713300
STATUSPending PROPERTY TYPEResidential - Condominium SUBDIVISIONJuhl

Property Description

Experience sophisticated urban living in this exquisite 2-bedroom, 2-bathroom luxury condo in JUHL, a contemporary high-rise in the heart of a premier downtown Las Vegas. The interior exudes modern elegance, with floor-to-ceiling windows flooding the open-concept living space with natural light, showcasing unobstructed views of the Las Vegas Strip and the downtown skyline. An expansive private balcony creates an airy, grand atmosphere. Residents of JUHL enjoy the amenities of the exceptional lifestyle with 24-hour concierge, secure residence parking spaces, charging stations, a state-of-the-art fitness center, a rooftop lounge, wine deck with a panoramic view of city skyline, surrounding mountains, a resort-style pool, jacuzzi, private cabanas, outdoor theater, BBQ areas, business center, and on-site dry cleaning service. A few steps to a vibrant downtown lifestyle of Fremont Street Experience, the Arts District, and The Smith Center, as well as shopping, dining, and entertainment.

353 E Bonneville Avenue, Unit 289 | MLS# 2713300

This condo located at 353 E Bonneville Avenue, Unit 289, Las Vegas, NV 89101 is currently listed for sale with an asking price of $375,000. This property was built in 2008 and has 2 bedrooms and 2 full baths with 1202 sq. ft. E Bonneville Avenue, Unit 289 is located in the Juhl subdivision. Search Juhl real estate on cindyalbright.wardleyre.com today.

Property Features

Property Type: Residential - Condominium
Cooling: Electric
Heating: Central, Gas
Home Style: High Rise
Taxes: $1,310
Year Built: 2008

Amenities

Ceiling Fan(s)
Programmable Thermostat
None
Fire Pit

Feature Descriptions

Appliances: Dryer, Dishwasher, Electric Cooktop, Disposal, Microwave, Refrigerator, Washer
Association Amenities: Business Center, Dog Park, Fitness Center, Indoor Pool, Barbecue, Pool, Spa/Hot Tub, Concierge, Elevator(s)
Community Features: Pool
Days on Site: 338
HOA Fee: 715/ Monthly
Hot Tub: Yes
Laundry: Electric Dryer Hookup, Laundry Room
Parcel#: 139-34-312-054
Parking: Assigned, Covered, One Space
Parking Notes: Assigned, Covered, One Space
Patio/Porch: Terrace
Pool: Association, Community
Special View Info: City
Swimming Pool: Yes
Utilities: Electricity Available
Window: Low-Emissivity Windows

Room Sizes

Living Room: 21 X 15
Kitchen: 10 X 10
Dining Room: 11 X 10
Bedroom 2: 11 X 10
Primary Bedroom: 15 X 12

Local Schools

High School: Rancho
Middle School: Martin Roy
Elementary School: Hollingswoth, Howard,Hollingswoth, Howar

Listed By / Shown By

Listed By

Agency Name: BHHS Nevada Properties
Agency Contact: (702) 720-9880
Agent Name: Lisa P. Nguyen

agent picture

Shown By

Agent Name: Cindy Albright
Agent Phone: (702) 210-7535
Agency Title: Wardley Real Estate

IDX logo

Estimate Your Payment

Estimated Payment

$ 1,650.79 per month $1,432.25 Principal & Interest $109.17 Property Tax $109.38 Homeowner's Insurance

Change Payment Information

%
years/fixed
yearly
yearly (est.)
(Payments are an estimate and may vary by lender)

Disclaimer: All information deemed reliable but not guaranteed. All properties are subject to prior sale, change or withdrawal. Neither listing broker(s) or information provider(s) shall be responsible for any typographical errors, misinformation, misprints and shall be held totally harmless. Listing(s) information is provided for consumers personal, non-commercial use and may not be used for any purpose other than to identify prospective properties consumers may be interested in purchasing. Information on this site was last updated 08/01/2026. The listing information on this page last changed on 08/01/2026. The data relating to real estate for sale on this website comes in part from the Internet Data Exchange program of Delta Media Group MLS (last updated Sat 08/01/2026 12:00:03 AM EST) or Las Vegas MLS (last updated Fri 07/31/2026 11:13:02 PM EST) or Utah MLS (last updated Fri 07/31/2026 11:56:16 PM EST). Real estate listings held by brokerage firms other than Wardley Real Estate may be marked with the Internet Data Exchange logo and detailed information about those properties will include the name of the listing broker(s) when required by the MLS. All rights reserved.
"GLVAR MLS deems information realiable but not guaranteed."
Listing data compilation and photo(s) © 2026 Greater Las Vegas Association of REALTORS® MLS , All Rights Reserved.

Privacy Policy / DMCA Notice / ADA Accessibility


Agent License Information: S.0177130