Real Estate Agent Cindy  Albright

Cindy Albright, S.0177130

(702) 210-7535
Sign up to get new listings emailed daily! SIGN UP LOG IN

2839 Edgemont Drive , Henderson, NV 89074

$3,650,000
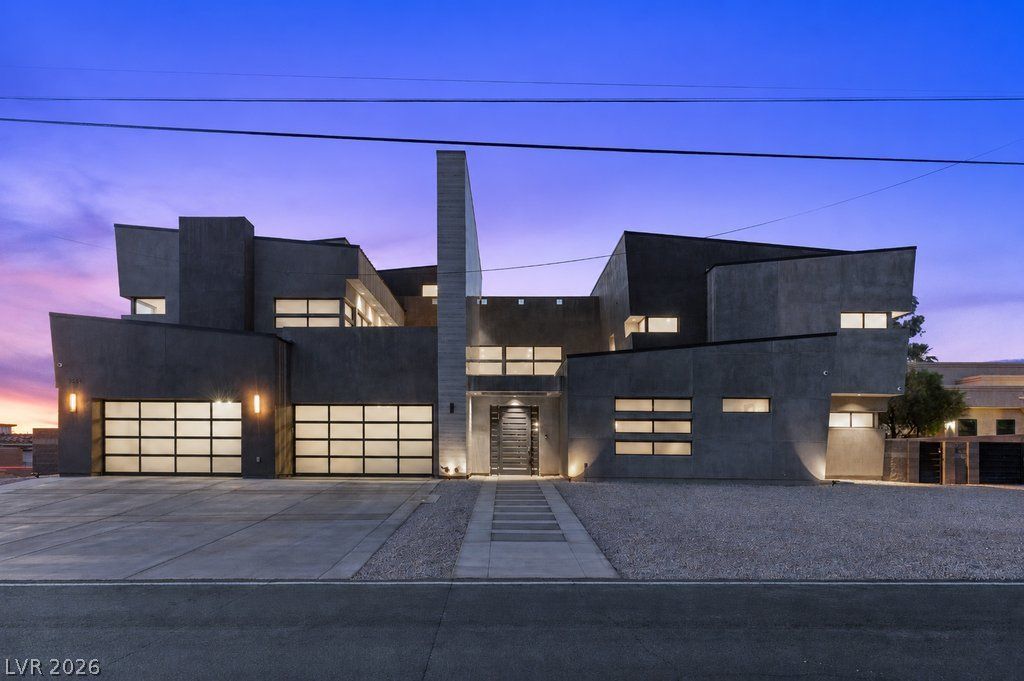
  • 2839 Edgemont Drive , Henderson, NV 89074 Main Photo

51 Photos

Active
BEDS6 BATHS6 full 1 partial SQUARE FEET9,496 MLS#2823133
STATUSActive PROPERTY TYPEResidential - Single Family

Property Description

This custom estate has been designed with modern drama and panoramic views of the Las Vegas Strip and mountains. The main kitchen is complimented by Viking appliances, with a separate service kitchen and pantry on the way to the formal dining room. Main architectural highlights include interior floating staircases, an exterior spiral staircase with access to multiple rooftop decks, a catwalk, an exterior heated pool and spa combo with a fireplace, and a dedicated theatre room to elevate movie nights. The expansive second-and third-level decks showcase the most striking strip view you'll find in Henderson. A four-car garage provides ample space for toys and collectibles, with a separate gated RV parking entrance. The en-suite quarters, with a separate entrance off the courtyard, provide privacy for both primary occupants and their guests. Experience luxury without HOA control in one of the newest upcoming luxury areas of the Las Vegas Valley.

2839 Edgemont Drive | MLS# 2823133

This single family home located at 2839 Edgemont Drive , Henderson, NV 89074 is currently listed for sale with an asking price of $3,650,000. This property was built in 2019 and has 6 bedrooms and 6 full and 1 partial baths with 9496 sq. ft. Search Henderson real estate on cindyalbright.wardleyre.com today.

Property Features

Property Type: Residential - Single Family
Cooling: Central Air, Electric,2 Units
Fireplaces: 3
Garage: 4
Heating: Central, Gas, Multiple Heating Units
Home Style: Two Story, Three Story, Custom, Tri-Level
Lot Size: 0.42 Acres
Roof Type: Flat
Stories: 2.0
Taxes: $23,806
Year Built: 2019

Amenities

Bathroom on Main Level
Bedroom on Main Level
Ceiling Fan(s)
Skylights
Additional Living Quarters
Programmable Thermostat
Built-in Barbecue
Balcony
Barbecue
Courtyard
Private Yard

Feature Descriptions

Appliances: Built-In Gas Oven, Dryer, Gas Cooktop, Disposal, Gas Range, Microwave, Refrigerator, Washer
Association Amenities: None
Days on Site: 8
Fencimg: Block, Back Yard
Fireplace: Family Room, Gas, Primary Bedroom, Multi-Sided, Outside
Flooring: Carpet, Ceramic Tile, Luxury Vinyl Plank, Tile
Laundry: Gas Dryer Hookup, Laundry Room
Lot: 1/4 to 1 Acre Lot, Desert Landscaping, Landscaped
Parcel#: 177-24-801-007
Parking: Attached, Garage, Garage Door Opener, Private, RV Access/Parking, RV Paved
Parking Notes: Attached, Garage, Garage Door Opener, Private, RV Acce
Patio/Porch: Balcony, Deck, Rooftop
Pool: Heated, Pool/Spa Combo, Salt Water
Sewer: Public Sewer
Spa: Yes
Special View Info: City, Mountain(s), Strip View
Swimming Pool: Yes
Utilities: High Speed Internet Available, Underground Utilities
Water: Public
Window: Low-Emissivity Windows, Skylight(s), Tinted Windows

Room Sizes

Media Room: 17 X 22
Den: 27 X 23
Family Room: 20 X 21
Kitchen: 17 X 17
Bedroom 6: 20 X 15
Bedroom 5: 14 X 22
Bedroom 4: 20 X 14
Bedroom 3: 34 X 29
Bedroom 2: 23 X 13
Primary Bathroom: 20 X 21
Primary Bedroom: 26 X 18

Local Schools

High School: Coronado High
Middle School: Miller Bob
Elementary School: Vanderburg, John C.,Vanderburg, John C.

Listed By / Shown By

Listed By

Agency Name: eXp Realty
Agency Contact: (734) 512-9324
Agent Name: Nicole Merriman

agent picture

Shown By

Agent Name: Cindy Albright
Agent Phone: (702) 210-7535
Agency Title: Wardley Real Estate

IDX logo

Estimate Your Payment

Estimated Payment

$ 16,988.94 per month $13,940.53 Principal & Interest $1,983.83 Property Tax $1,064.58 Homeowner's Insurance

Change Payment Information

%
years/fixed
yearly
yearly (est.)
(Payments are an estimate and may vary by lender)

Disclaimer: All information deemed reliable but not guaranteed. All properties are subject to prior sale, change or withdrawal. Neither listing broker(s) or information provider(s) shall be responsible for any typographical errors, misinformation, misprints and shall be held totally harmless. Listing(s) information is provided for consumers personal, non-commercial use and may not be used for any purpose other than to identify prospective properties consumers may be interested in purchasing. Information on this site was last updated 10/09/2026. The listing information on this page last changed on 10/09/2026. The data relating to real estate for sale on this website comes in part from the Internet Data Exchange program of Delta Media Group MLS (last updated Fri 10/09/2026 6:20:11 PM EST) or Las Vegas MLS (last updated Fri 10/09/2026 6:12:55 PM EST) or Utah MLS (last updated Fri 10/09/2026 6:14:32 PM EST). Real estate listings held by brokerage firms other than Wardley Real Estate may be marked with the Internet Data Exchange logo and detailed information about those properties will include the name of the listing broker(s) when required by the MLS. All rights reserved.
"GLVAR MLS deems information realiable but not guaranteed."
Listing data compilation and photo(s) © 2026 Greater Las Vegas Association of REALTORS® MLS , All Rights Reserved.

Privacy Policy / DMCA Notice / ADA Accessibility


Agent License Information: S.0177130