Real Estate Agent Cindy  Albright

Cindy Albright, S.0177130

(702) 210-7535
Sign up to get new listings emailed daily! SIGN UP LOG IN

13490 Racel Street, Las Vegas, NV 89166

$3,750,000
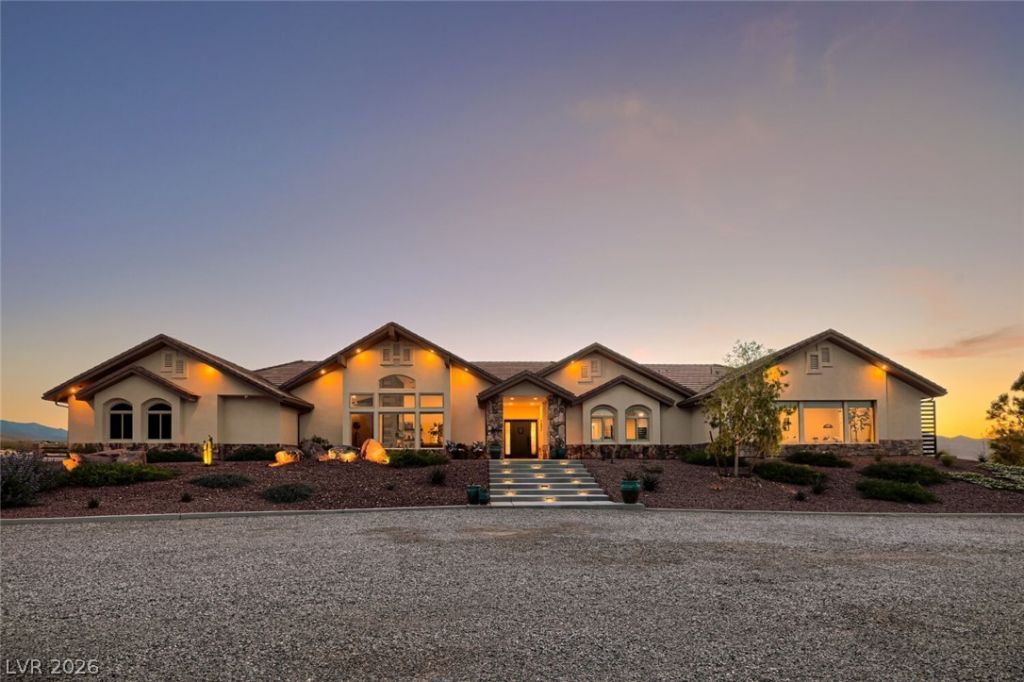
  • 13490 Racel Street, Las Vegas, NV 89166 Main Photo

56 Photos

Active
BEDS5 BATHS3 full 1 partial SQUARE FEET4,419 MLS#2779108
STATUSActive PROPERTY TYPEResidential - Single Family

Property Description

*** MINUTES FROM LAS VEGAS. A WORLD AWAY *** 10 Acres. 4,149 sq ft custom home. Pool & spa. Horse-friendly. 1,190 sq ft attached garage. 2,800 sq ft detached RV garage/workshop. Spectacular desert, mountain and city views. Rancho Tortuga offers something increasingly rare in Las Vegas: space, privacy and freedom without giving up proximity to the city. The custom residence blends clean modern design with warm, subtly rustic character, surrounded by expansive desert views, brilliant sunrises and spectacular Nevada sunsets. The 2,800 sq ft detached RV garage/workshop, with 270 sq ft office and bathroom, provides exceptional space for RVs, collector vehicles, equipment, hobbies and storage. Outside, enjoy the pool and spa, horse-friendly acreage and the extraordinary feeling of having room around you *** Rancho Tortuga takes its name from the desert tortoises that have made their home on the property, including a rescued tortoise that became part o the estate's story. Its distinctive emblem transforms the RT cattle brand into the form of a tortoise, creating a mark that connects the ranch, the land and its desert heritage *** Space * Views * Freedom *** Minutes from Las Vegas. A world away *** Private showings by appointment

13490 Racel Street | MLS# 2779108

This single family home located at 13490 Racel Street, Las Vegas, NV 89166 is currently listed for sale with an asking price of $3,750,000. This property was built in 2009 and has 5 bedrooms and 3 full and 1 partial baths with 4419 sq. ft. Search Las Vegas real estate on cindyalbright.wardleyre.com today.

Property Features

Property Type: Residential - Single Family
Cooling: Central Air, Electric,2 Units
Fenced: Yes
Fireplaces: 2
Garage: 10
Heating: Central, Electric, Multiple Heating Units
Home Style: One Story, Custom
Lot Size: 10.00 Acres
Roof Type: Pitched, Tile
Stories: 1.0
Taxes: $6,051
Year Built: 2009

Amenities

Bathroom on Main Level
Bedroom on Main Level
Ceiling Fan(s)
Primary Downstairs
Window Treatments
Built-in Barbecue
Barbecue
Out Building(s)
Porch
Private Yard

Feature Descriptions

Appliances: Built-In Electric Oven, Double Oven, Dryer, Disposal, Gas Range, Microwave, Refrigerator, Water Softener Owned, Wine Refrigerator, Washer
Association Amenities: None
Days on Site: 155
Exterior: Frame, Stucco
Fencimg: Block, Back Yard, Metal
Fireplace: Bedroom, Electric, Great Room
Flooring: Luxury Vinyl Plank
Laundry: Cabinets, Gas Dryer Hookup, Main Level, Laundry Room, Sink
Lot: 5-10 Acres, Desert Landscaping, Fruit Trees, Sprinklers In Rear, Sprinklers In Front, Irregular Lot, Landscaped, Rocks, Synthetic Grass, Trees
Outbuilding(s): Yes
Parcel#: 126-08-701-011 & 012
Parking: Attached, Exterior Access Door, Finished Garage, Garage, Garage Door Opener, Inside Entrance, Private, RV Garage, RV Hook-Ups, RV Access/Parking, Shelves, Storage, Workshop in Garage
Parking Notes: Attached, Exterior Access Door, Finished Garage, Gara
Patio/Porch: Porch
Pool: Fenced, Gas Heat, Solar Heat, Pool/Spa Combo
Sewer: Septic Tank
Spa: Yes
Special View Info: City, Mountain(s)
Swimming Pool: Yes
Utilities: Electricity Available, Natural Gas Not Available, Septic Available
Water: Private, Well
Window: Blinds, Double Pane Windows, Window Treatments

Room Sizes

Kitchen: 20 X 18
Dining Room: 16 X 15
Living Room: 30 X 24
Bedroom 6: 15 X 14
Bedroom 5: 12 X 11
Bedroom 4: 13 X 12
Bedroom 3: 16 X 14
Bedroom 2: 16 X 15
Primary Bedroom: 27 X 18

Local Schools

High School: Centennial
Middle School: Escobedo Edmundo
Elementary School: Bilbray, James H.,Bilbray, James H.

Listed By / Shown By

Listed By

Agency Name: Realty ONE Group, Inc
Agency Contact: (702) 528-5473
Agent Name: Terri G. Gamboa

agent picture

Shown By

Agent Name: Cindy Albright
Agent Phone: (702) 210-7535
Agency Title: Wardley Real Estate

IDX logo

Estimate Your Payment

Estimated Payment

$ 15,920.46 per month $14,322.46 Principal & Interest $504.25 Property Tax $1,093.75 Homeowner's Insurance

Change Payment Information

%
years/fixed
yearly
yearly (est.)
(Payments are an estimate and may vary by lender)

Disclaimer: All information deemed reliable but not guaranteed. All properties are subject to prior sale, change or withdrawal. Neither listing broker(s) or information provider(s) shall be responsible for any typographical errors, misinformation, misprints and shall be held totally harmless. Listing(s) information is provided for consumers personal, non-commercial use and may not be used for any purpose other than to identify prospective properties consumers may be interested in purchasing. Information on this site was last updated 10/11/2026. The listing information on this page last changed on 10/11/2026. The data relating to real estate for sale on this website comes in part from the Internet Data Exchange program of Delta Media Group MLS (last updated Sun 10/11/2026 12:00:30 AM EST) or Las Vegas MLS (last updated Sat 10/10/2026 11:52:17 PM EST) or Utah MLS (last updated Sat 10/10/2026 11:56:15 PM EST). Real estate listings held by brokerage firms other than Wardley Real Estate may be marked with the Internet Data Exchange logo and detailed information about those properties will include the name of the listing broker(s) when required by the MLS. All rights reserved.
"GLVAR MLS deems information realiable but not guaranteed."
Listing data compilation and photo(s) © 2026 Greater Las Vegas Association of REALTORS® MLS , All Rights Reserved.

Privacy Policy / DMCA Notice / ADA Accessibility


Agent License Information: S.0177130