Real Estate Agent Cindy  Albright

Cindy Albright, S.0177130

(702) 210-7535
Sign up to get new listings emailed daily! SIGN UP LOG IN

Refine Search

12404 Aster Hills Avenue , Las Vegas, NV 89138

$1,125,000
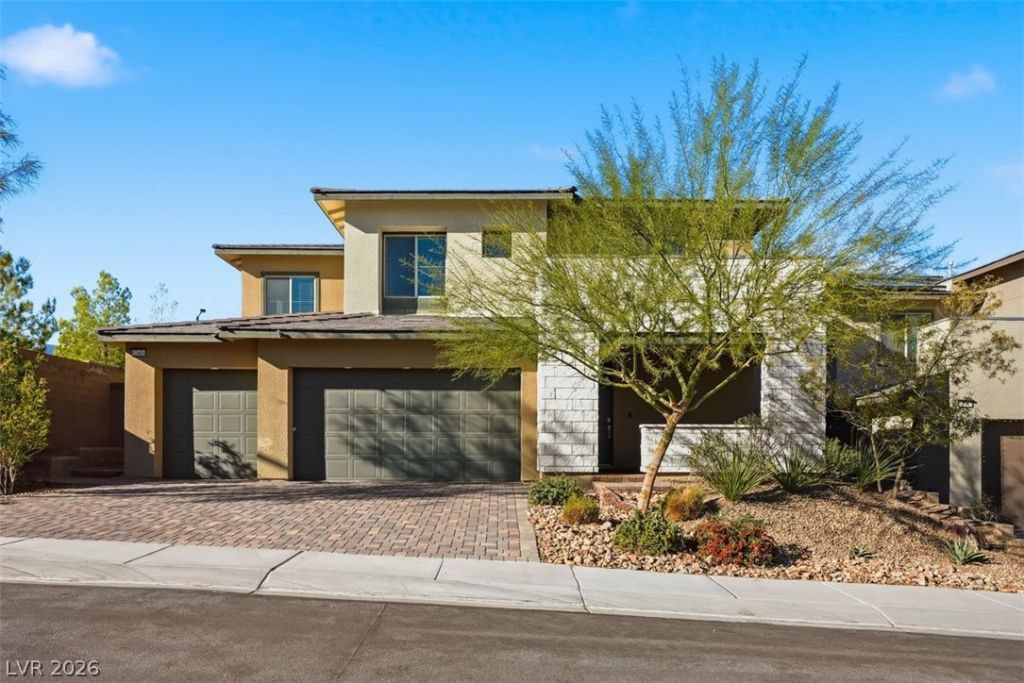
  • 12404 Aster Hills Avenue , Las Vegas, NV 89138 Main Photo

59 Total Photos [Click to View All]

Active
BEDS4 BATHS3 full 1 partial SQUARE FEET3,191 MLS#2788641
STATUSActive PROPERTY TYPEResidential - Single Family SUBDIVISIONSummerlin Village 24 - Parcel D Phase 2

Property Description

Looking for a spacious home with NextGen suite & mountain views in the exclusive gated Graycliff of the prestigious Summerlin? This is it! Surrounded by Parks, WalkingTrails & minutes from Downtown Summerlin's 150+Shops&Dining, Red Rock Mountains & Top Rated Schools. This 4-bed, 3.5-bath home offers 3,191sq ft of thoughtfully designed living space. The private NextGen suite features its own entrance, living area, kitchenette & bath, ideal for guest or multigenerational living. The expansive great room seamlessly blends living, dining & a chef's kitchen w/an oversized island & 2-12 ft sliding doors that flows to the outdoors, great for entertainment. Upstairs, a spacious loft connects 2 secondary bedrooms, while the primary suite has its own private wing w/balcony, stunning mountain views, dual vanities, a soaking tub & separate shower. A rare 3-car garage provides excellent storage & flexibility. This home Seamlessly Blends Luxurious Living in 1 of the Most Sought-after-Neighborhoods!

12404 Aster Hills Avenue | MLS# 2788641

This single family home located at 12404 Aster Hills Avenue , Las Vegas, NV 89138 is currently listed for sale with an asking price of $1,125,000. This property was built in 2021 and has 4 bedrooms and 3 full and 1 partial baths with 3191 sq. ft. Aster Hills Avenue is located in the Summerlin Village 24 - Parcel D Phase 2 subdivision. Search Summerlin Village 24 - Parcel D Phase 2 real estate on cindyalbright.wardleyre.com today.

Property Features

Property Type: Residential - Single Family
Cooling: Central Air, Electric
Garage: 3 car attached
Heating: Central, Gas
Home Style: Two Story
Lot Size: 0.16 Acres
Roof Type: Tile
Stories: 2.0
Taxes: $8,795
Year Built: 2021

Amenities

Bedroom on Main Level
None
Patio
Private Yard

Feature Descriptions

Appliances: Built-In Gas Oven, Gas Cooktop
Association Amenities: Gated
Days on Site: 58
Fencimg: Block, Back Yard
Flooring: Luxury Vinyl Plank
HOA Fee: 60/ Monthly
Laundry: Gas Dryer Hookup, Upper Level
Lot: Desert Landscaping, Landscaped, < 1/4 Acre
Parcel#: 137-33-815-028
Parking: Attached, Garage, Private
Parking Notes: Attached, Garage, Private
Patio/Porch: Covered, Patio
Sewer: Public Sewer
Utilities: Underground Utilities
Water: Public

Room Sizes

Living Room: 13 X 14
Bedroom 4: 15 X 11
Bedroom 3: 10 X 12
Bedroom 2: 14 X 11
Primary Bedroom: 16 X 16

Local Schools

High School: Palo Verde
Middle School: Rogich Sig
Elementary School: Vassiliadis, Billy & Rosemary,Vassiliadi

Listed By / Shown By

Listed By

Agency Name: Real Broker LLC
Agency Contact: (559) 696-6888
Agent Name: James W Liang

agent picture

Shown By

Agent Name: Cindy Albright
Agent Phone: (702) 210-7535
Agency Title: Wardley Real Estate

IDX logo

Estimate Your Payment

Estimated Payment

$ 5,357.78 per month $4,296.74 Principal & Interest $732.92 Property Tax $328.13 Homeowner's Insurance

Change Payment Information

%
years/fixed
yearly
yearly (est.)
(Payments are an estimate and may vary by lender)

Disclaimer: All information deemed reliable but not guaranteed. All properties are subject to prior sale, change or withdrawal. Neither listing broker(s) or information provider(s) shall be responsible for any typographical errors, misinformation, misprints and shall be held totally harmless. Listing(s) information is provided for consumers personal, non-commercial use and may not be used for any purpose other than to identify prospective properties consumers may be interested in purchasing. Information on this site was last updated 08/02/2026. The listing information on this page last changed on 08/02/2026. The data relating to real estate for sale on this website comes in part from the Internet Data Exchange program of Delta Media Group MLS (last updated Sun 08/02/2026 12:06:54 AM EST) or Las Vegas MLS (last updated Sat 08/01/2026 11:12:44 PM EST) or Utah MLS (last updated Sat 08/01/2026 1:44:25 AM EST). Real estate listings held by brokerage firms other than Wardley Real Estate may be marked with the Internet Data Exchange logo and detailed information about those properties will include the name of the listing broker(s) when required by the MLS. All rights reserved.
"GLVAR MLS deems information realiable but not guaranteed."
Listing data compilation and photo(s) © 2026 Greater Las Vegas Association of REALTORS® MLS , All Rights Reserved.

Privacy Policy / DMCA Notice / ADA Accessibility


Agent License Information: S.0177130