Real Estate Agent Cindy  Albright

Cindy Albright, S.0177130

(702) 210-7535
Sign up to get new listings emailed daily! SIGN UP LOG IN

Refine Search

11577 Hadwen Lane, Las Vegas, NV 89135

$899,000
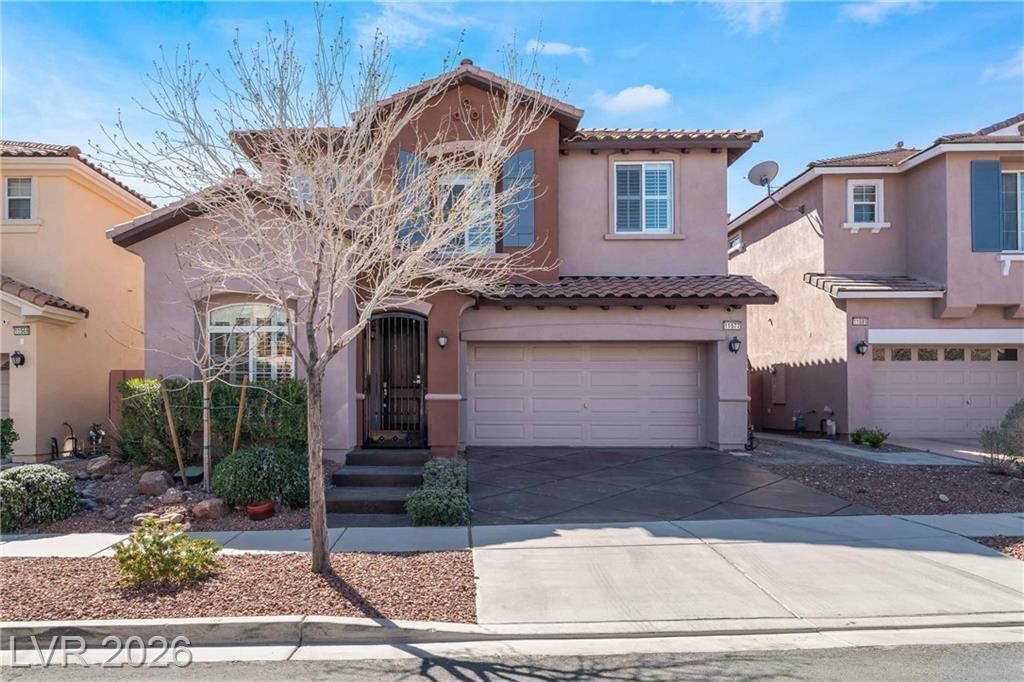
  • 11577 Hadwen Lane, Las Vegas, NV 89135 Main Photo

27 Total Photos [Click to View All]

Active
BEDS3 BATHS3 full SQUARE FEET2,744 MLS#2797805
STATUSActive PROPERTY TYPEResidential - Single Family SUBDIVISIONSummerlin Village 19-Phase 3

Property Description

Discover unparalleled living in this exquisite two-story Summerlin residence, perfectly situated within a highly desirable gated community to offer a harmonious blend of sophistication and comfort. This impressive home boasts a generous 2,744 square feet of living space, providing ample room for relaxation and entertaining. The expansive 0.11-acre lot offers a private oasis, ideal for outdoor enjoyment and serene moments. The gourmet kitchen is a culinary dream, featuring a central island, built-in double ovens, a gas cooktop, and a built-in microwave, making meal preparation a delight. All essential appliances are included, ensuring immediate convenience. Step inside to find three well-appointed bedrooms and three full bathrooms, each thoughtfully designed to create a tranquil retreat. A versatile loft and a dedicated den provide additional flexible spaces for work or leisure. The thoughtful layout spans two levels, ensuring both privacy and seamless flow throughout the home. This property embodies a lifestyle of convenience and elegance. Nestled in a desirable Summerlin neighborhood that offers a refreshing community pool and a park for recreation, with easy access to local amenities and opportunities for leisure. Experience the best of Las Vegas living in a home that truly stands out.

11577 Hadwen Lane | MLS# 2797805

This single family home located at 11577 Hadwen Lane, Las Vegas, NV 89135 is currently listed for sale with an asking price of $899,000. This property was built in 2006 and has 3 bedrooms and 3 full baths with 2744 sq. ft. Hadwen Lane is located in the Summerlin Village 19-Phase 3 subdivision. Search Summerlin Village 19-Phase 3 real estate on cindyalbright.wardleyre.com today.

Property Features

Property Type: Residential - Single Family
Cooling: Central Air, Electric
Fireplaces: 1
Garage: 2 car attached
Heating: Central, Gas
Home Style: Two Story
Lot Size: 0.11 Acres
Roof Type: Tile
Stories: 2.0
Taxes: $5,667
Year Built: 2006

Amenities

Bedroom on Main Level
Ceiling Fan(s)
Window Treatments
Patio
Private Yard

Feature Descriptions

Appliances: Built-In Electric Oven, Double Oven, Dryer, Dishwasher, Gas Cooktop, Disposal, Microwave, Refrigerator, Washer
Association Amenities: Gated, Playground, Pool
Community Features: Pool
Days on Site: 25
Exterior: Frame, Stucco
Fencimg: Block, Back Yard
Fireplace: Family Room, Gas
Flooring: Carpet, Tile
HOA Fee: 67/ Monthly
Laundry: Gas Dryer Hookup, Laundry Room, Upper Level
Lot: Desert Landscaping, Landscaped, Synthetic Grass, < 1/4 Acre
Parcel#: 164-02-112-125
Parking: Attached, Finished Garage, Garage, Garage Door Opener, Inside Entrance, Private
Parking Notes: Attached, Finished Garage, Garage, Garage Door Opener
Patio/Porch: Covered, Patio
Pool: Community
Sewer: Public Sewer
Swimming Pool: Yes
Utilities: Underground Utilities
Water: Public
Window: Double Pane Windows, Plantation Shutters

Room Sizes

Loft: 13 X 8
Living Room: 14 X 19
Family Room: 15 X 15
Dining Room: 10 X 13
Bedroom 3: 10 X 12
Bedroom 2: 10 X 12
Primary Bedroom: 18 X 13

Local Schools

High School: Palo Verde
Middle School: Rogich Sig
Elementary School: Goolsby, Judy & John,Goolsby, Judy & Joh

Listed By / Shown By

Listed By

Agency Name: Black & Cherry Real Estate
Agency Contact: 702-795-4663
Agent Name: Ashley A. Hawks

agent picture

Shown By

Agent Name: Cindy Albright
Agent Phone: (702) 210-7535
Agency Title: Wardley Real Estate

IDX logo

Estimate Your Payment

Estimated Payment

$ 4,168.03 per month $3,433.57 Principal & Interest $472.25 Property Tax $262.21 Homeowner's Insurance

Change Payment Information

%
years/fixed
yearly
yearly (est.)
(Payments are an estimate and may vary by lender)

Disclaimer: All information deemed reliable but not guaranteed. All properties are subject to prior sale, change or withdrawal. Neither listing broker(s) or information provider(s) shall be responsible for any typographical errors, misinformation, misprints and shall be held totally harmless. Listing(s) information is provided for consumers personal, non-commercial use and may not be used for any purpose other than to identify prospective properties consumers may be interested in purchasing. Information on this site was last updated 08/01/2026. The listing information on this page last changed on 08/01/2026. The data relating to real estate for sale on this website comes in part from the Internet Data Exchange program of Delta Media Group MLS (last updated Sat 08/01/2026 12:00:03 AM EST) or Las Vegas MLS (last updated Fri 07/31/2026 11:13:02 PM EST) or Utah MLS (last updated Fri 07/31/2026 11:56:16 PM EST). Real estate listings held by brokerage firms other than Wardley Real Estate may be marked with the Internet Data Exchange logo and detailed information about those properties will include the name of the listing broker(s) when required by the MLS. All rights reserved.
"GLVAR MLS deems information realiable but not guaranteed."
Listing data compilation and photo(s) © 2026 Greater Las Vegas Association of REALTORS® MLS , All Rights Reserved.

Privacy Policy / DMCA Notice / ADA Accessibility


Agent License Information: S.0177130