Real Estate Agent Cindy  Albright

Cindy Albright, S.0177130

(702) 210-7535
Sign up to get new listings emailed daily! SIGN UP LOG IN

1140 Apollo Gardens Street, Henderson, NV 89052

$1,350,000
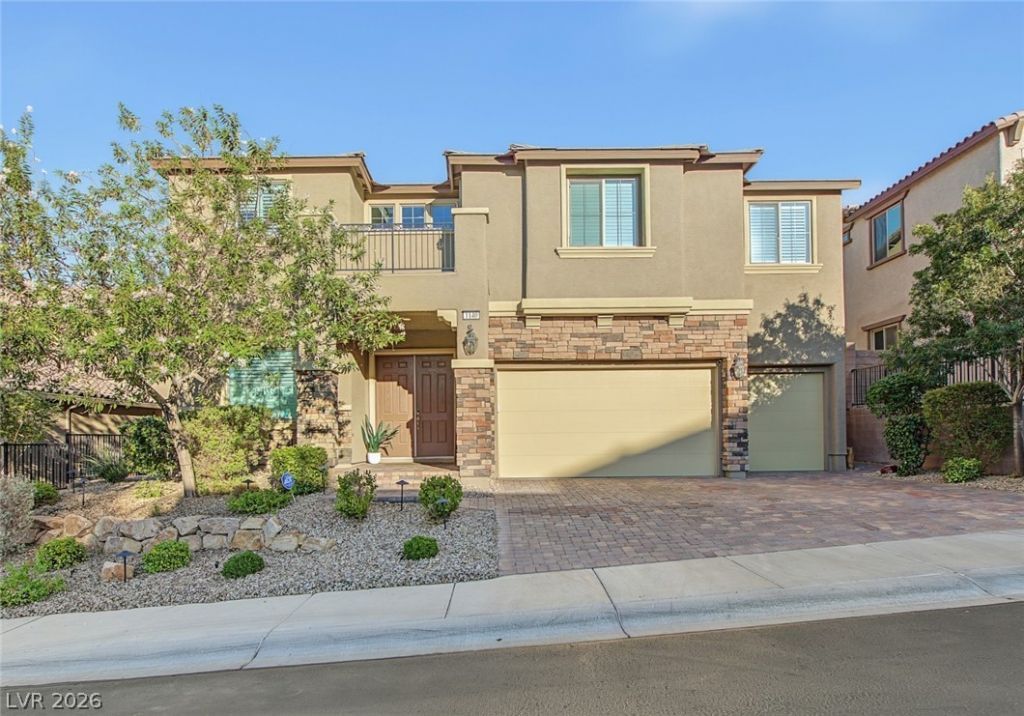
  • 1140 Apollo Gardens Street, Henderson, NV 89052 Main Photo

77 Photos

New to the Market Active
BEDS5 BATHS4 full SQUARE FEET4,588 MLS#2825822
STATUSActive PROPERTY TYPEResidential - Single Family SUBDIVISIONAventine

Property Description

A luxurious Modern Mediterranean design boasts stone accents with low pitched rooflines and wrought iron detailing. As you enter, the contemporary open floorplan invites and engages all your sensations with a sophisticated and common-sense approach to daily living. The well-appointed gourmet kitchen with large granite island & counters, deep walk-in pantry, and premium stainless-steel appliances opens into an eat-in kitchen space as well as a formal dining area that flows into the expansive family room. Large sliding doors opens into an outdoor paradise with covered patio, salt-water pool/spa with waterfall and built-in-BBQ, refrigerator and ample counter space perfect for those special celebrations. 5 bedrooms with a den/office (which could be a 6th bedroom) and large upstairs loft with L-shaped wet bar with wine fridge and built-in cabinets complete this heavenly space. Upstairs primary suite is made for royalty with a double-door entry with an expansive walk out balcony with mountain views. Primary bath boasts a large walk-in shower, separate soaking tub, make-up vanity, double sinks and a walk-in custom closet we all dream of. The necessary 3-car garage has ample storage space and EV Charging. Aventine is a highly desirable gated boutique community adjacent to Seven Hills.

1140 Apollo Gardens Street | MLS# 2825822

This single family home located at 1140 Apollo Gardens Street, Henderson, NV 89052 is currently listed for sale with an asking price of $1,350,000. This property was built in 2016 and has 5 bedrooms and 4 full baths with 4588 sq. ft. Apollo Gardens Street is located in the Aventine subdivision. Search Aventine real estate on cindyalbright.wardleyre.com today.

Property Features

Property Type: Residential - Single Family
Cooling: Central Air, Electric
Fireplaces: 1
Garage: 3
Heating: Central, Gas
Home Style: Two Story
Lot Size: 0.16 Acres
Roof Type: Tile
Stories: 2.0
Taxes: $8,194
Year Built: 2016

Amenities

Bathroom on Main Level
Bedroom on Main Level
Ceiling Fan(s)
Window Treatments
Built-in Barbecue
Balcony
Barbecue
Porch
Patio
Private Yard
IrrigationSprinklers

Feature Descriptions

Appliances: Built-In Gas Oven, Double Oven, Dryer, Dishwasher, ENERGY STAR Qualified Appliances, Gas Cooktop, Disposal, Microwave, Refrigerator, Water Softener Owned, Water Purifier, Washer
Association Amenities: Dog Park, Park
Fencimg: Block, Back Yard, Wrought Iron
Fireplace: Gas, Great Room
Flooring: Carpet, Porcelain Tile, Tile
HOA Fee: 87/ Monthly
Laundry: Cabinets, Gas Dryer Hookup, Laundry Room, Sink, Upper Level
Lot: Drip Irrigation/Bubblers, Desert Landscaping, Landscaped, Synthetic Grass, < 1/4 Acre
Parcel#: 177-36-813-040
Parking: Attached, Garage, Garage Door Opener, Inside Entrance, Private, Storage
Parking Notes: Attached, Garage, Garage Door Opener, Inside Entrance
Patio/Porch: Balcony, Covered, Patio, Porch
Pool: In Ground, Private, Pool/Spa Combo, Salt Water
Sewer: Public Sewer
Spa: Yes
Spa: In Ground
Special View Info: Mountain(s), Strip View
Swimming Pool: Yes
Utilities: Underground Utilities
Water: Public
Window: Blinds, Double Pane Windows, Plantation Shutters

Room Sizes

Family Room: 18 X 32
Den: 13 X 13
Great Room: 18 X 21
Bedroom 5: 13 X 13
Bedroom 4: 12 X 15
Bedroom 3: 12 X 15
Bedroom 2: 12 X 12
Primary Bedroom: 22 X 15

Local Schools

High School: Coronado High
Middle School: Webb, Del E.
Elementary School: Wolfe, Eva M.,Wolfe, Eva M.

Listed By / Shown By

Listed By

Agency Name: Sphere Real Estate
Agency Contact: (702) 556-4563
Agent Name: Edwin M. Enrile

agent picture

Shown By

Agent Name: Cindy Albright
Agent Phone: (702) 210-7535
Agency Title: Wardley Real Estate

IDX logo

Estimate Your Payment

Estimated Payment

$ 6,232.67 per month $5,156.09 Principal & Interest $682.83 Property Tax $393.75 Homeowner's Insurance

Change Payment Information

%
years/fixed
yearly
yearly (est.)
(Payments are an estimate and may vary by lender)

Disclaimer: All information deemed reliable but not guaranteed. All properties are subject to prior sale, change or withdrawal. Neither listing broker(s) or information provider(s) shall be responsible for any typographical errors, misinformation, misprints and shall be held totally harmless. Listing(s) information is provided for consumers personal, non-commercial use and may not be used for any purpose other than to identify prospective properties consumers may be interested in purchasing. Information on this site was last updated 10/11/2026. The listing information on this page last changed on 10/11/2026. The data relating to real estate for sale on this website comes in part from the Internet Data Exchange program of Delta Media Group MLS (last updated Sun 10/11/2026 12:00:30 AM EST) or Las Vegas MLS (last updated Sat 10/10/2026 11:52:17 PM EST) or Utah MLS (last updated Sat 10/10/2026 11:56:15 PM EST). Real estate listings held by brokerage firms other than Wardley Real Estate may be marked with the Internet Data Exchange logo and detailed information about those properties will include the name of the listing broker(s) when required by the MLS. All rights reserved.
"GLVAR MLS deems information realiable but not guaranteed."
Listing data compilation and photo(s) © 2026 Greater Las Vegas Association of REALTORS® MLS , All Rights Reserved.

Privacy Policy / DMCA Notice / ADA Accessibility


Agent License Information: S.0177130