Real Estate Agent Cindy  Albright

Cindy Albright, S.0177130

(702) 210-7535
Sign up to get new listings emailed daily! SIGN UP LOG IN

Refine Search

11 Pheasant Ridge Circle, Henderson, NV 89014

$799,999
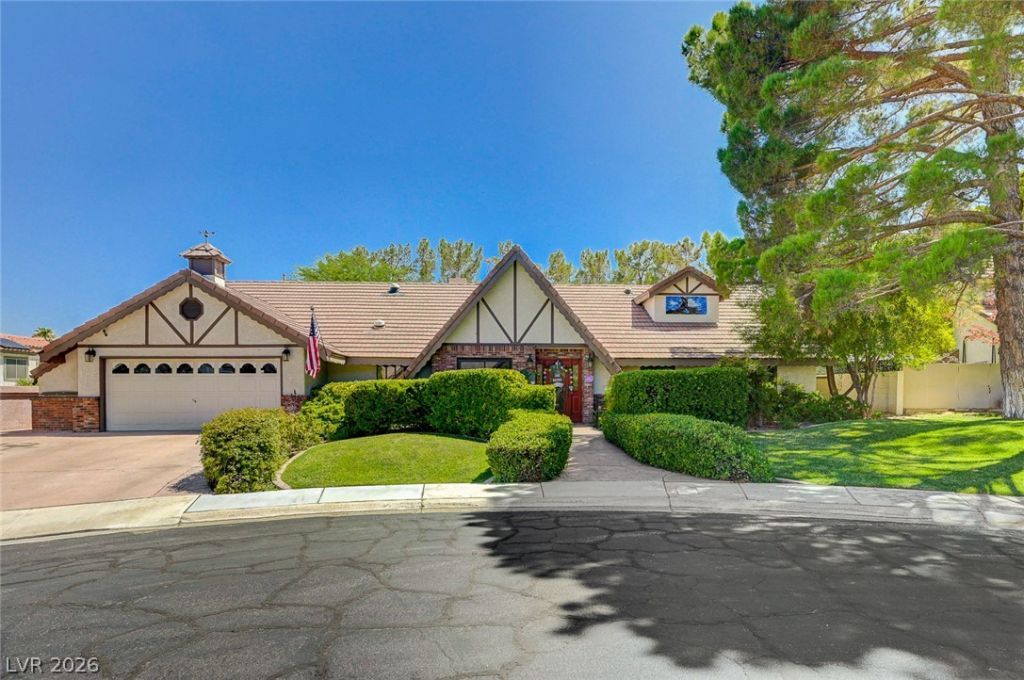
  • 11 Pheasant Ridge Circle, Henderson, NV 89014 Main Photo

58 Total Photos [Click to View All]

Active
BEDS4 BATHS3 full SQUARE FEET2,722 MLS#2798707
STATUSActive PROPERTY TYPEResidential - Single Family SUBDIVISIONQuail Summit

Property Description

Discover an exceptional lifestyle at 11 Pheasant Ridge Circle, Henderson, NV. This exquisite 4-bedroom, 3-bathroom Tudor-style home offers 2,722 sq ft on a spacious quarter-acre lot with beautiful established landscaping. The elegant brick and stucco exterior with a tile roof welcomes you alongside manicured hedges and a sunken trampoline plus full-size swing set in the backyard.Inside, enjoy a blend of cozy and open living with 2 fireplaces, elegant tile and carpet floors, and French doors connecting to the outdoors. The chef's kitchen is a masterpiece featuring 220V GE Monogram Advantium oven, Wolf steam oven, dual fuel range with convection oven, high-volume exhaust hood, custom granite countertops, island seating, 7 Solatube skylights for natural light, and a huge walk-in pantry.Upgrades include tile heaters in all bathrooms and kitchen, towel warmers, new energy-efficient windows, and a 50A 220V garage outlet for convenient car charging. The primary suite is a serene retreat with private patio access, a remodeled bath with double vanity and stone counters, heated towel racks, a private hot tub, and a large closet with dedicated office/sewing space.Additional features include a versatile attic loft, built-in shelving, custom home offices, and a 2-car garage with extra side storage. The fenced backyard oasis offers a private spa, spacious pergola, mature trees, and brick privacy fencing, perfect for relaxation and entertaining. Another great upgrade is a 3 year old 40 pound felt underlayment!This remarkable home combines classic elegance with thoughtful modern upgrades in a desirable Henderson location.

11 Pheasant Ridge Circle | MLS# 2798707

This single family home located at 11 Pheasant Ridge Circle, Henderson, NV 89014 is currently listed for sale with an asking price of $799,999. This property was built in 1987 and has 4 bedrooms and 3 full baths with 2722 sq. ft. Pheasant Ridge Circle is located in the Quail Summit subdivision. Search Quail Summit real estate on cindyalbright.wardleyre.com today.

Property Features

Property Type: Residential - Single Family
Cooling: Central Air, Electric
Fireplaces: 1
Garage: 2 car attached
Heating: Central, Gas
Home Style: One Story, Two Story
Lot Size: 0.25 Acres
Roof Type: Tile
Stories: 1.0
Taxes: $2,941
Year Built: 1987

Amenities

Bedroom on Main Level
Ceiling Fan(s)
Primary Downstairs
Skylights
Window Treatments
Porch
Patio

Feature Descriptions

Appliances: Dryer, Dishwasher, Disposal, Gas Range, Refrigerator, Water Softener Owned, Washer
Association Amenities: Gated
Days on Site: 20
Exterior: Frame, Stucco
Fencimg: Block, Back Yard
Fireplace: Family Room, Gas
Flooring: Carpet, Tile
HOA Fee: 165/ Monthly
Hot Tub: Yes
Laundry: Gas Dryer Hookup, Main Level, Laundry Room
Lot: 1/4 to 1 Acre Lot, Front Yard, Landscaped, Trees, < 1/4 Acre
Parcel#: 178-06-312-025
Parking: Attached, Garage, Private
Parking Notes: Attached, Garage, Private
Patio/Porch: Patio, Porch
Sewer: Public Sewer
Spa: Yes
Spa: In Ground, Outdoor Hot Tub
Utilities: Underground Utilities
Water: Public
Window: Blinds, Low-Emissivity Windows, Plantation Shutters, Skylight(s)

Room Sizes

Loft: 23 X 18
Living Room: 27 X 11
Family Room: 17 X 17
Dining Room: 9 X 17
Bedroom 4: 16 X 15
Bedroom 3: 12 X 11
Bedroom 2: 10 X 11
Primary Bedroom: 14 X 17

Local Schools

High School: Green Valley
Middle School: Greenspun
Elementary School: Mack, Nate,Mack, Nate

Listed By / Shown By

Listed By

Agency Name: NextHome People First
Agency Contact: 702-703-5969
Agent Name: Ammon J. Hellewell

agent picture

Shown By

Agent Name: Cindy Albright
Agent Phone: (702) 210-7535
Agency Title: Wardley Real Estate

IDX logo

Estimate Your Payment

Estimated Payment

$ 3,533.87 per month $3,055.46 Principal & Interest $245.08 Property Tax $233.33 Homeowner's Insurance

Change Payment Information

%
years/fixed
yearly
yearly (est.)
(Payments are an estimate and may vary by lender)

Disclaimer: All information deemed reliable but not guaranteed. All properties are subject to prior sale, change or withdrawal. Neither listing broker(s) or information provider(s) shall be responsible for any typographical errors, misinformation, misprints and shall be held totally harmless. Listing(s) information is provided for consumers personal, non-commercial use and may not be used for any purpose other than to identify prospective properties consumers may be interested in purchasing. Information on this site was last updated 08/01/2026. The listing information on this page last changed on 08/01/2026. The data relating to real estate for sale on this website comes in part from the Internet Data Exchange program of Delta Media Group MLS (last updated Sat 08/01/2026 12:00:03 AM EST) or Las Vegas MLS (last updated Fri 07/31/2026 11:13:02 PM EST) or Utah MLS (last updated Fri 07/31/2026 11:56:16 PM EST). Real estate listings held by brokerage firms other than Wardley Real Estate may be marked with the Internet Data Exchange logo and detailed information about those properties will include the name of the listing broker(s) when required by the MLS. All rights reserved.
"GLVAR MLS deems information realiable but not guaranteed."
Listing data compilation and photo(s) © 2026 Greater Las Vegas Association of REALTORS® MLS , All Rights Reserved.

Privacy Policy / DMCA Notice / ADA Accessibility


Agent License Information: S.0177130