Real Estate Agent Cindy  Albright

Cindy Albright, S.0177130

(702) 210-7535
Sign up to get new listings emailed daily! SIGN UP LOG IN

Refine Search

1074 Parkington Avenue , Henderson, NV 89012

$799,000
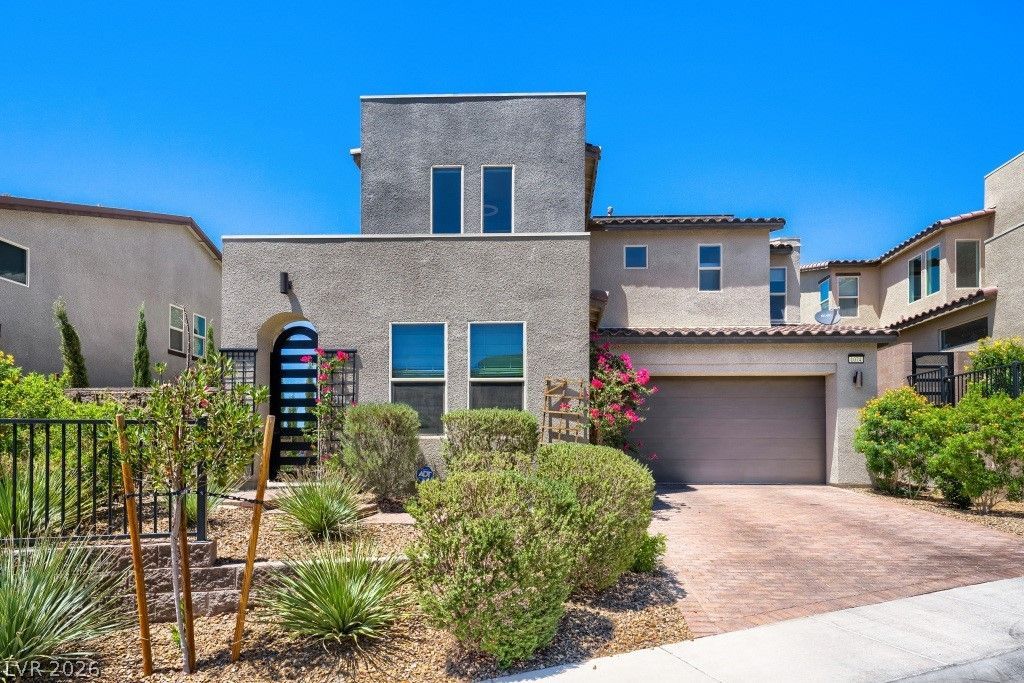
  • 1074 Parkington Avenue , Henderson, NV 89012 Main Photo

30 Total Photos [Click to View All]

Active
BEDS4 BATHS3 full SQUARE FEET2,430 MLS#2796252
STATUSActive PROPERTY TYPEResidential - Single Family SUBDIVISIONHorizon Ridge Gibson West

Property Description

MODERN DESIGN. BREATHTAKING VIEWS. UNBEATABLE LOCATION. Experience elevated luxury in this beautifully upgraded 4 bed, 3 bath home in Highline by Pardee Homes. Perfectly positioned on premium elevated lot w/no rear neighbors, this home offers breathtaking Las Vegas Strip & mountain views from both the interior & backyard. A private gated courtyard with a tranquil fountain welcomes you into a light-filled, open-concept floor plan featuring soaring ceilings, a dramatic 2 story foyer, modern staircase w/black iron railings, wide-plank flooring, & designer finishes throughout. The spacious great room opens seamlessly to the covered patio through expansive sliding glass doors, creating exceptional indoor/outdoor living. Chef's kitchen is designed to impress w/an oversized quartz island, farmhouse sink, stainless steel appliances, double ovens, gas cooktop, walk-in pantry, pendant lighting, & abundant cabinetry. A spacious dining area & flexible floor plan make entertaining effortless. Main level includes a bedroom & 3/4 bath, perfect for guests or multigenerational living. Upstairs, the luxurious primary suite captures stunning Strip & mountain views & features a spa-inspired bath w/dual vanities, soaking tub, oversized shower, & a large walk-in closet. 2 additional bedrooms, full bathroom, & upstairs laundry room. Enjoy over $30,000 in professionally designed backyard upgrades, including a custom bocce ball court, artificial turf, paver walkways, covered patio, & beautifully landscaped grounds, all designed to maximize the spectacular views & privacy. Additional features include SunRun PPA solar system, two-car garage, & energy-efficient construction. Located in one of Henderson's most desirable newer communities, Highline offers convenient access to the 215 Beltway, shopping, dining, top-rated schools, parks, Henderson Events Plaza, & over 180 miles of hiking & biking trails. Modern design, incredible views, & an unbeatable location make this home truly exceptional.

1074 Parkington Avenue | MLS# 2796252

This single family home located at 1074 Parkington Avenue , Henderson, NV 89012 is currently listed for sale with an asking price of $799,000. This property was built in 2021 and has 4 bedrooms and 3 full baths with 2430 sq. ft. Parkington Avenue is located in the Horizon Ridge Gibson West subdivision. Search Horizon Ridge Gibson West real estate on cindyalbright.wardleyre.com today.

Property Features

Property Type: Residential - Single Family
Cooling: Central Air, Electric, High Efficiency
Garage: 2 car attached
Heating: Central, Gas, High Efficiency, Multiple Heating Units
Home Style: Two Story
Lot Size: 0.13 Acres
Roof Type: Tile
Stories: 2.0
Taxes: $6,546
Year Built: 2021

Amenities

Bedroom on Main Level
Ceiling Fan(s)
Window Treatments
Programmable Thermostat
Barbecue
Courtyard
Patio
Private Yard
Sprinkler/Irrigation
Water Feature

Feature Descriptions

Appliances: Built-In Gas Oven, Double Oven, Dryer, Dishwasher, ENERGY STAR Qualified Appliances, Gas Cooktop, Disposal, Gas Water Heater, Microwave, Refrigerator, Water Softener Owned, Water Heater, Washer
Days on Site: 30
Exterior: Frame, Stucco, Drywall
Fencimg: Block, Full, Wrought Iron
Flooring: Luxury Vinyl Plank
HOA Fee: 69/ Monthly
Laundry: Gas Dryer Hookup, Laundry Room, Upper Level
Lot: Drip Irrigation/Bubblers, Desert Landscaping, Landscaped, No Rear Neighbors, Rocks, Synthetic Grass, < 1/4 Acre
Parcel#: 178-22-618-003
Parking: Attached, Epoxy Flooring, Finished Garage, Garage, Garage Door Opener, Guest, Inside Entrance, Open, Private, Shelves, Storage
Parking Notes: Attached, Epoxy Flooring, Finished Garage, Garage, Gar
Patio/Porch: Covered, Patio
Sewer: Public Sewer
Special View Info: City, Mountain(s), Strip View
Utilities: Underground Utilities
Water: Public
Window: Blinds, Double Pane Windows, Insulated Windows, Low-Emissivity Windows

Room Sizes

Living Room: 30 X 22
Dining Room: 16 X 10
Kitchen: 20 X 19
Bedroom 4: 13 X 12
Bedroom 3: 13 X 12
Bedroom 2: 14 X 12
Primary Bathroom: 14 X 11
Primary Bedroom: 17 X 16

Local Schools

High School: Foothill
Middle School: Miller Bob
Elementary School: Brown, Hannah Marie,Brown, Hannah Marie

Listed By / Shown By

Listed By

Agency Name: BHHS Nevada Properties
Agency Contact: (315) 269-3281
Agent Name: Lena Pfluke

agent picture

Shown By

Agent Name: Cindy Albright
Agent Phone: (702) 210-7535
Agency Title: Wardley Real Estate

IDX logo

Estimate Your Payment

Estimated Payment

$ 3,830.18 per month $3,051.64 Principal & Interest $545.50 Property Tax $233.04 Homeowner's Insurance

Change Payment Information

%
years/fixed
yearly
yearly (est.)
(Payments are an estimate and may vary by lender)

Disclaimer: All information deemed reliable but not guaranteed. All properties are subject to prior sale, change or withdrawal. Neither listing broker(s) or information provider(s) shall be responsible for any typographical errors, misinformation, misprints and shall be held totally harmless. Listing(s) information is provided for consumers personal, non-commercial use and may not be used for any purpose other than to identify prospective properties consumers may be interested in purchasing. Information on this site was last updated 08/01/2026. The listing information on this page last changed on 08/01/2026. The data relating to real estate for sale on this website comes in part from the Internet Data Exchange program of Delta Media Group MLS (last updated Sat 08/01/2026 12:00:03 AM EST) or Las Vegas MLS (last updated Fri 07/31/2026 11:13:02 PM EST) or Utah MLS (last updated Fri 07/31/2026 11:56:16 PM EST). Real estate listings held by brokerage firms other than Wardley Real Estate may be marked with the Internet Data Exchange logo and detailed information about those properties will include the name of the listing broker(s) when required by the MLS. All rights reserved.
"GLVAR MLS deems information realiable but not guaranteed."
Listing data compilation and photo(s) © 2026 Greater Las Vegas Association of REALTORS® MLS , All Rights Reserved.

Privacy Policy / DMCA Notice / ADA Accessibility


Agent License Information: S.0177130